Interior Design
Purposeful, refined interiors for homes, offices, restaurants, hospitals, showrooms, and places of worship.
- Space planning
- 3D visualization
- Working drawing

Interior design, architecture, and civil execution—delivered by one accountable team from first sketch to final handover.
Discover furniture, lighting, hardware, and décor selected for better interiors—or request a custom piece made for your exact space.
Visit the shop ↗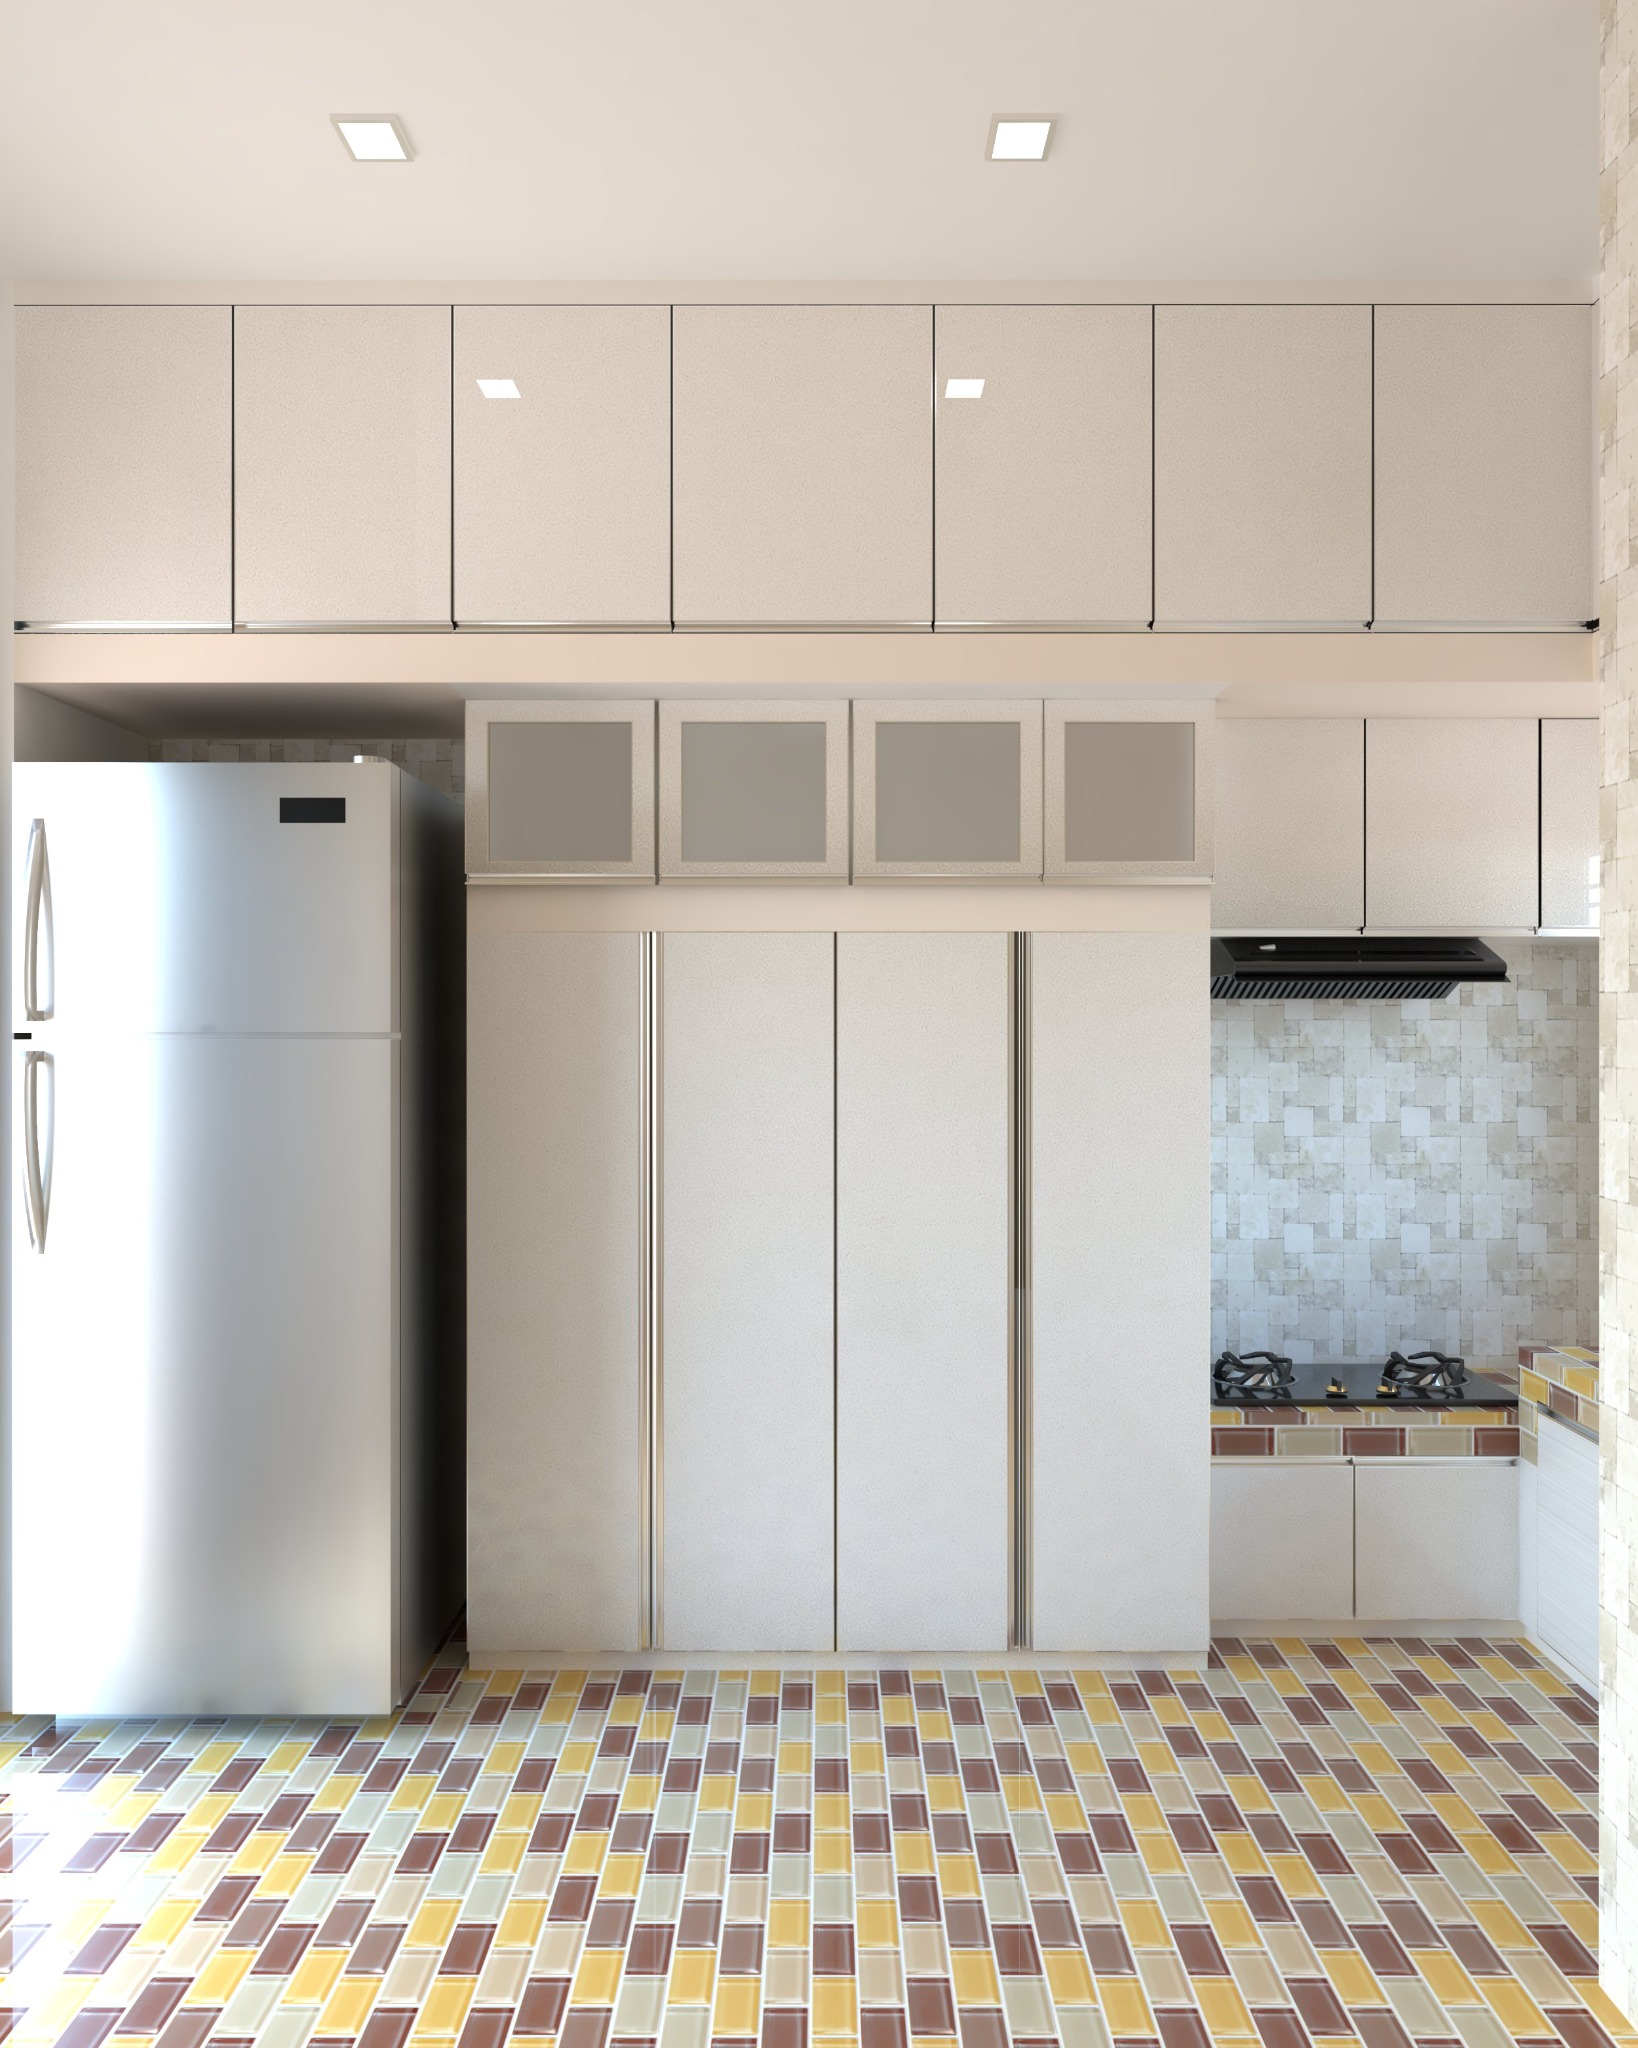

We create spaces that do more than look beautiful—every decision is grounded in usability, budget, and lasting performance.
Purposeful, refined interiors for homes, offices, restaurants, hospitals, showrooms, and places of worship.
From architectural planning to civil construction, one coordinated team carries the vision through to completion.
Design, BOQ, materials, labour, supervision, and handover—managed through one accountable point of contact.
A selection of Concept Design projects across interiors, architecture, and civil execution.
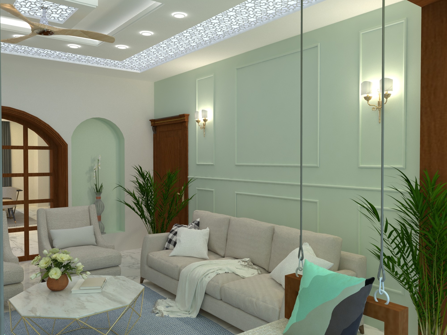
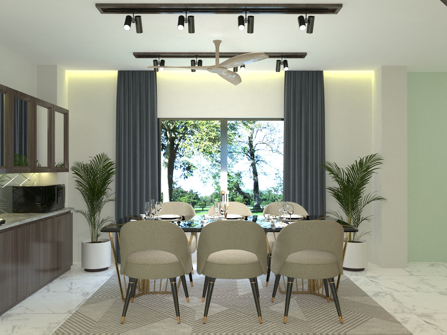
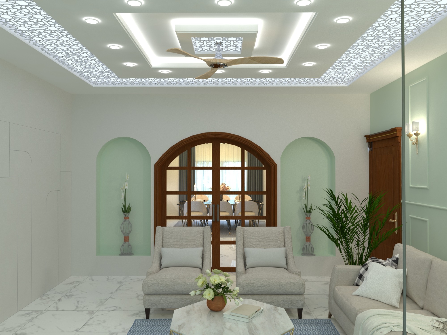
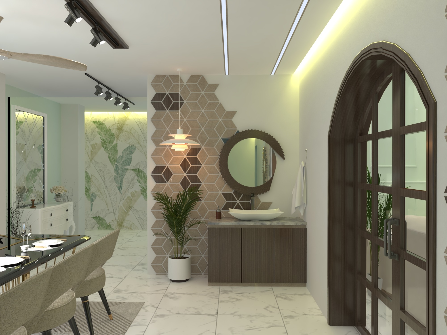
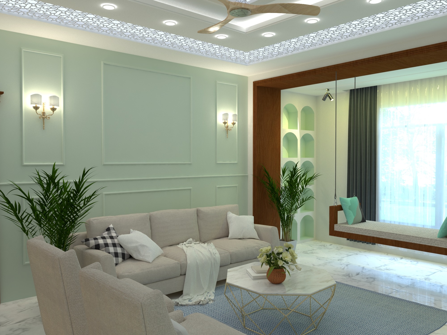
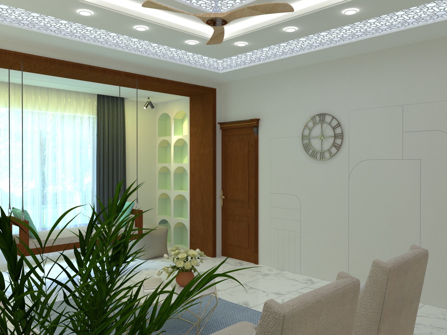
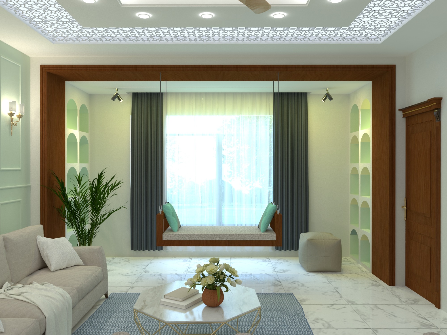
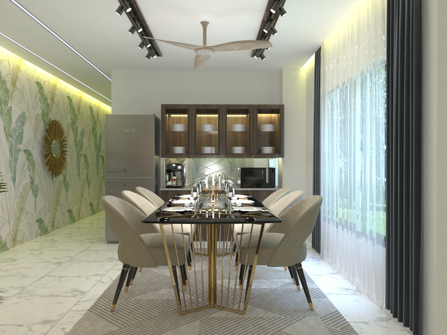
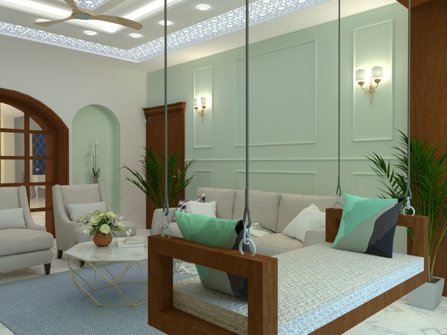
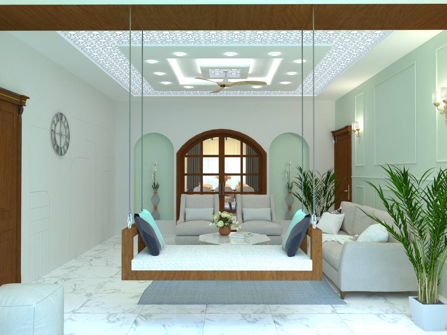
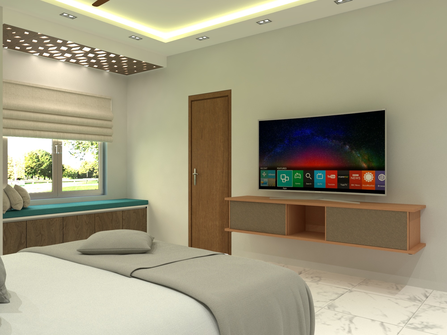
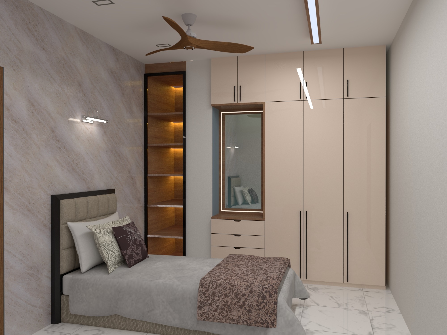
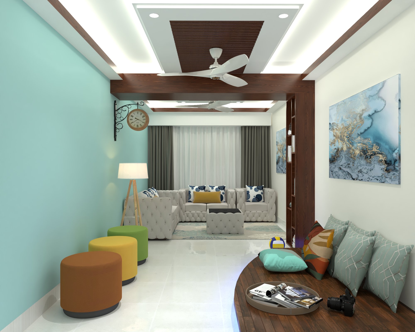
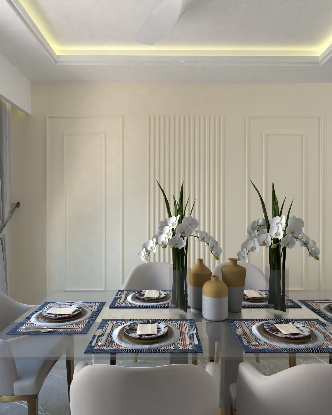
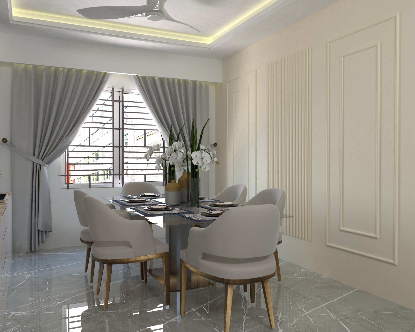
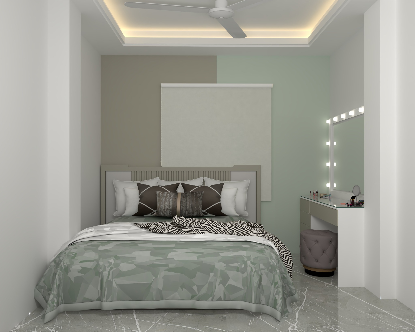
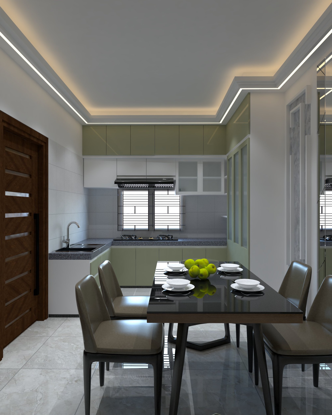
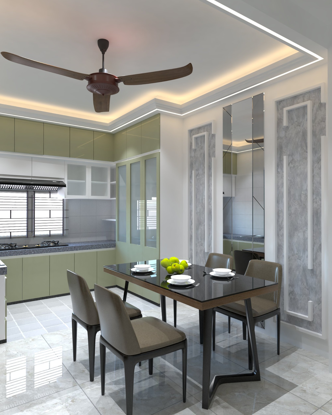
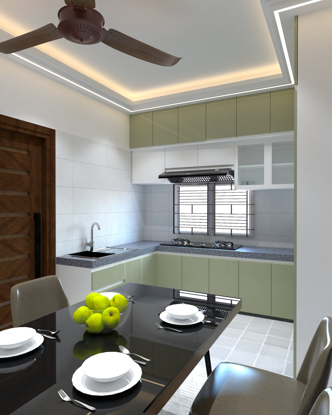
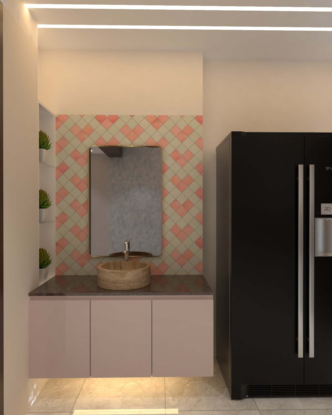
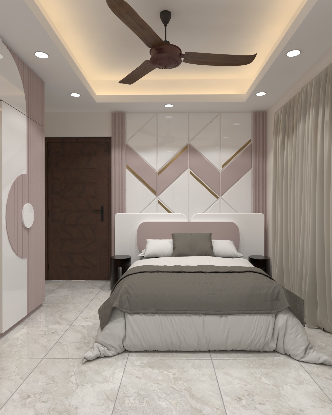
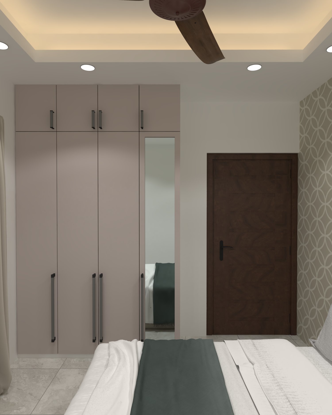
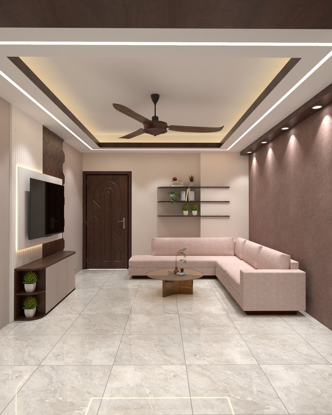
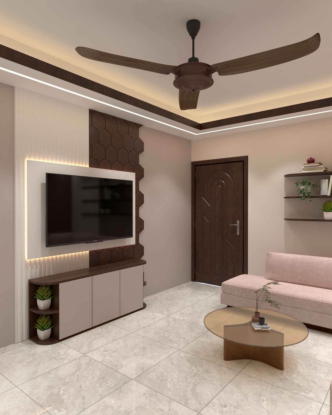
A complete apartment interior concept covering the living and dining spaces, kitchen, and three bedrooms. Mint-green wall detailing, warm timber finishes, decorative partitions, layered ceiling lighting, practical built-in cabinetry, and coordinated furniture create a bright and comfortable family home.
Select an image to view it at full size in a new tab.
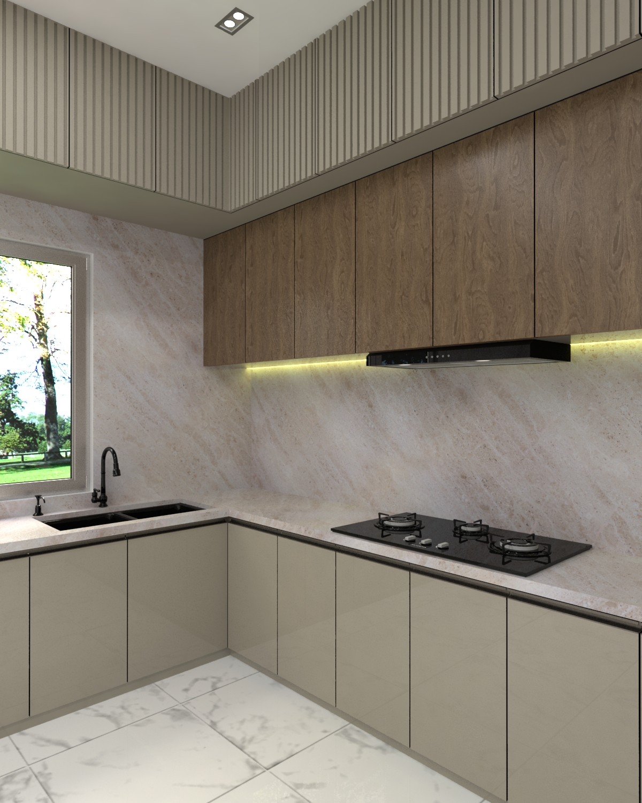
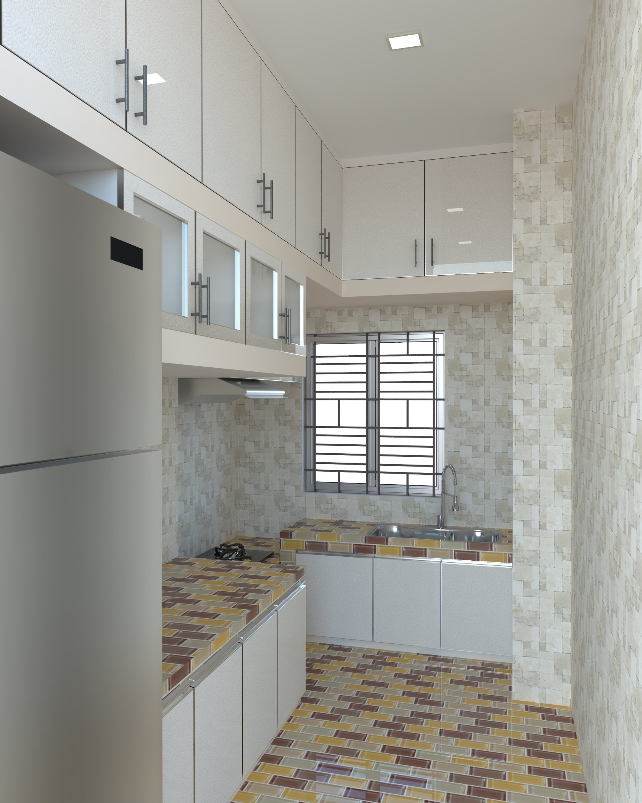
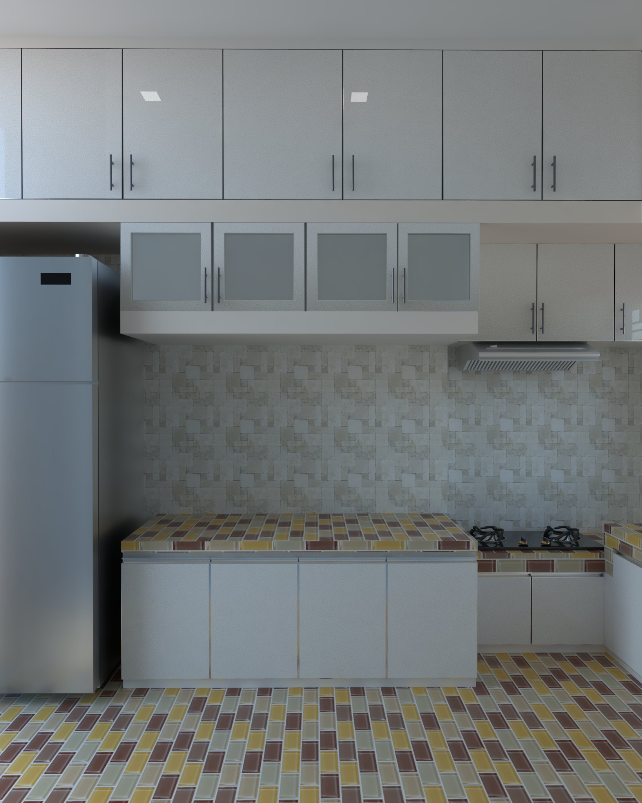
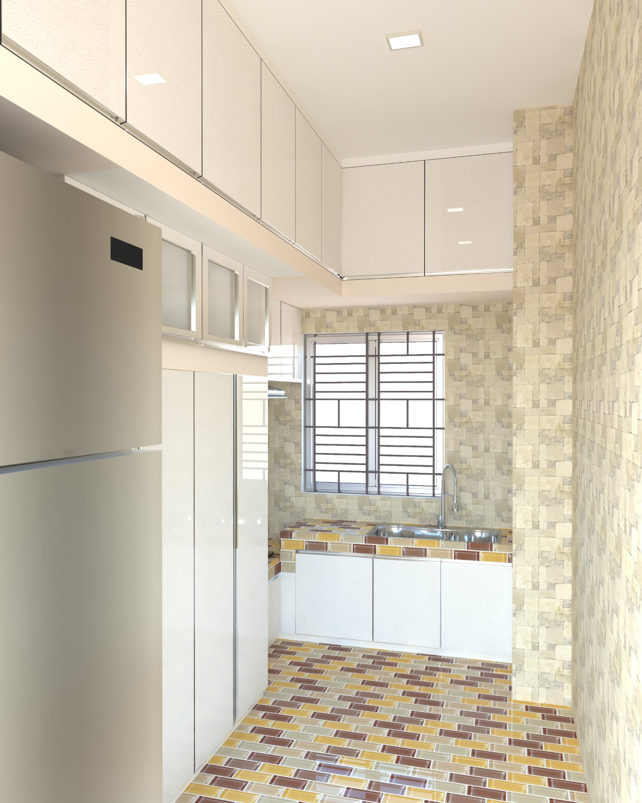
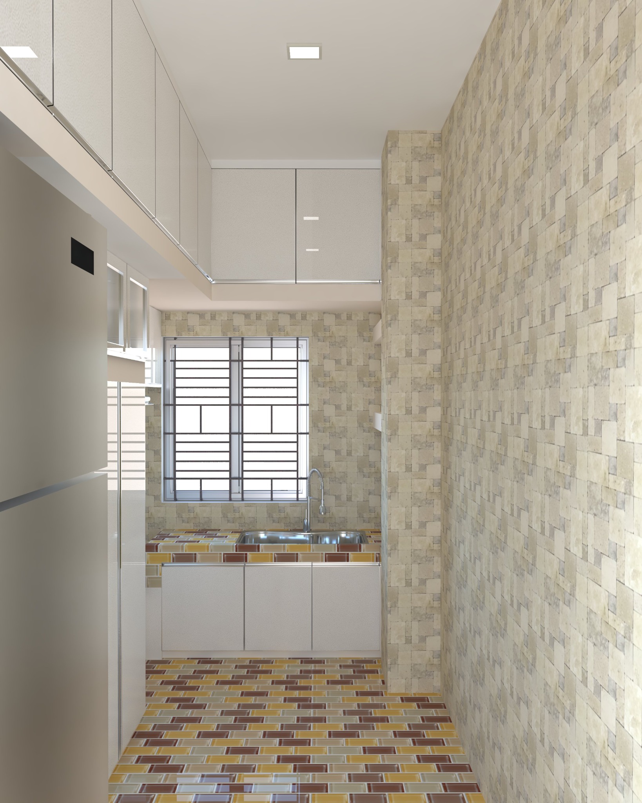
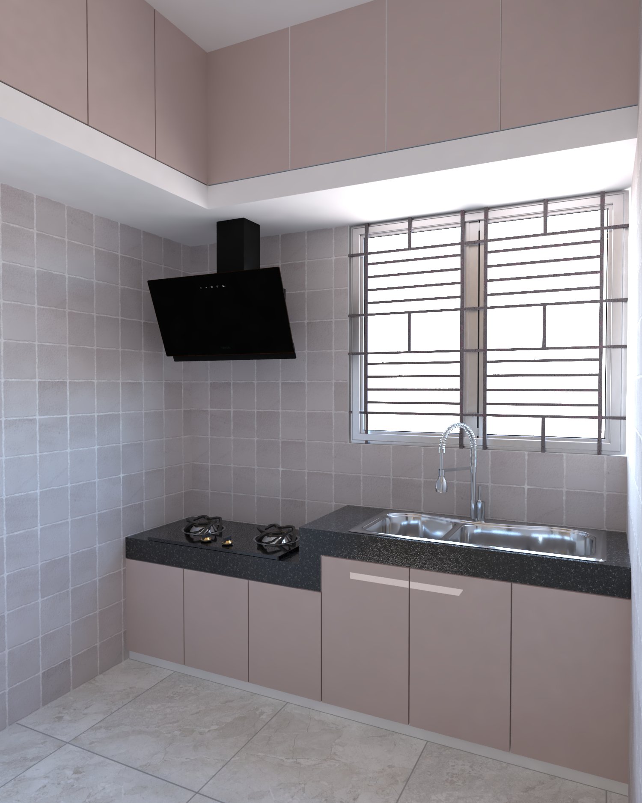
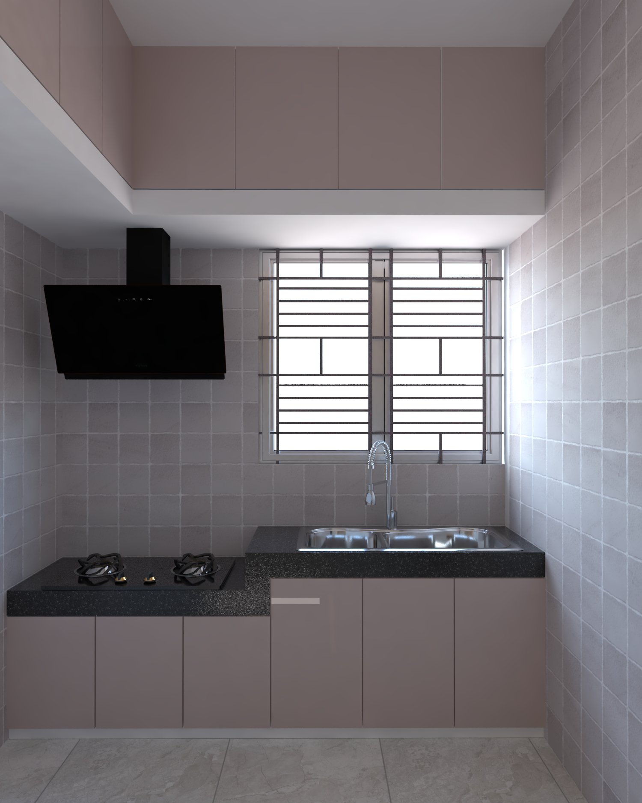
A space-efficient kitchen cabinet design using full-height overhead storage, glass-front display units, lower worktop cabinets, and a dedicated refrigerator enclosure. The coordinated light finish, slim metal handles, and continuous cabinetry make practical use of the compact kitchen footprint.
Select an image to view it at full size in a new tab.
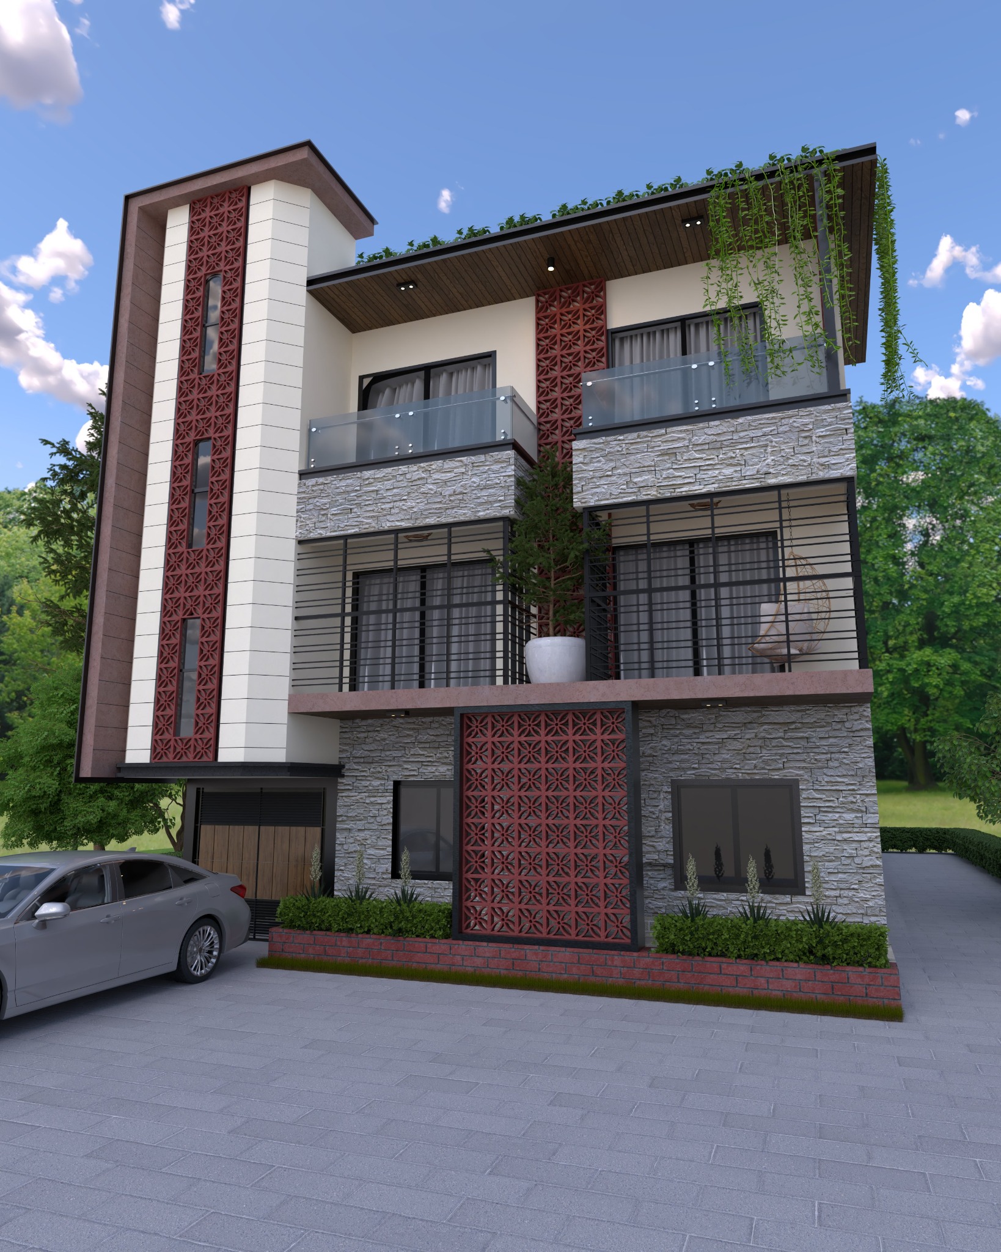
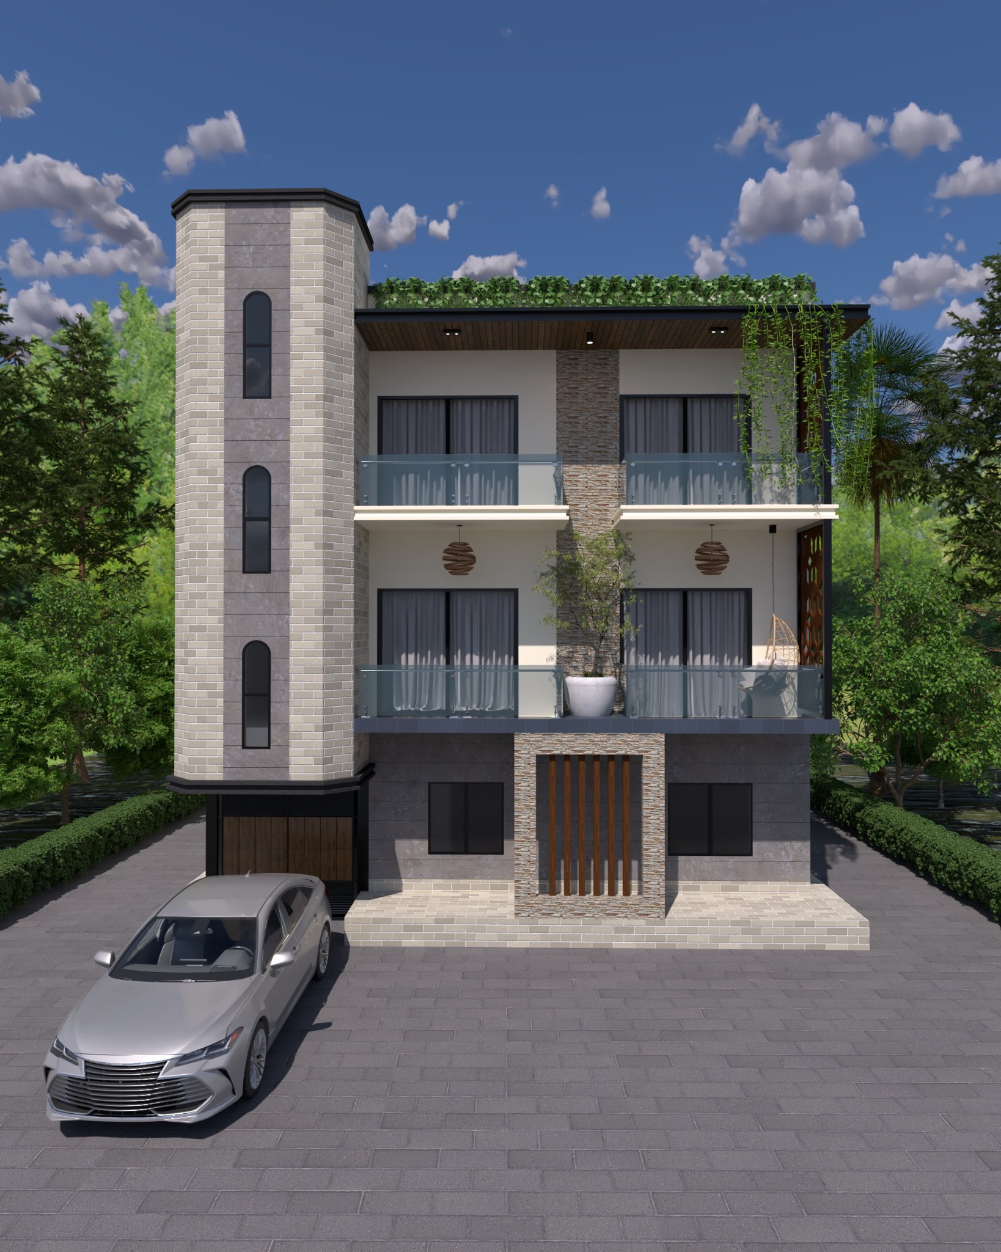
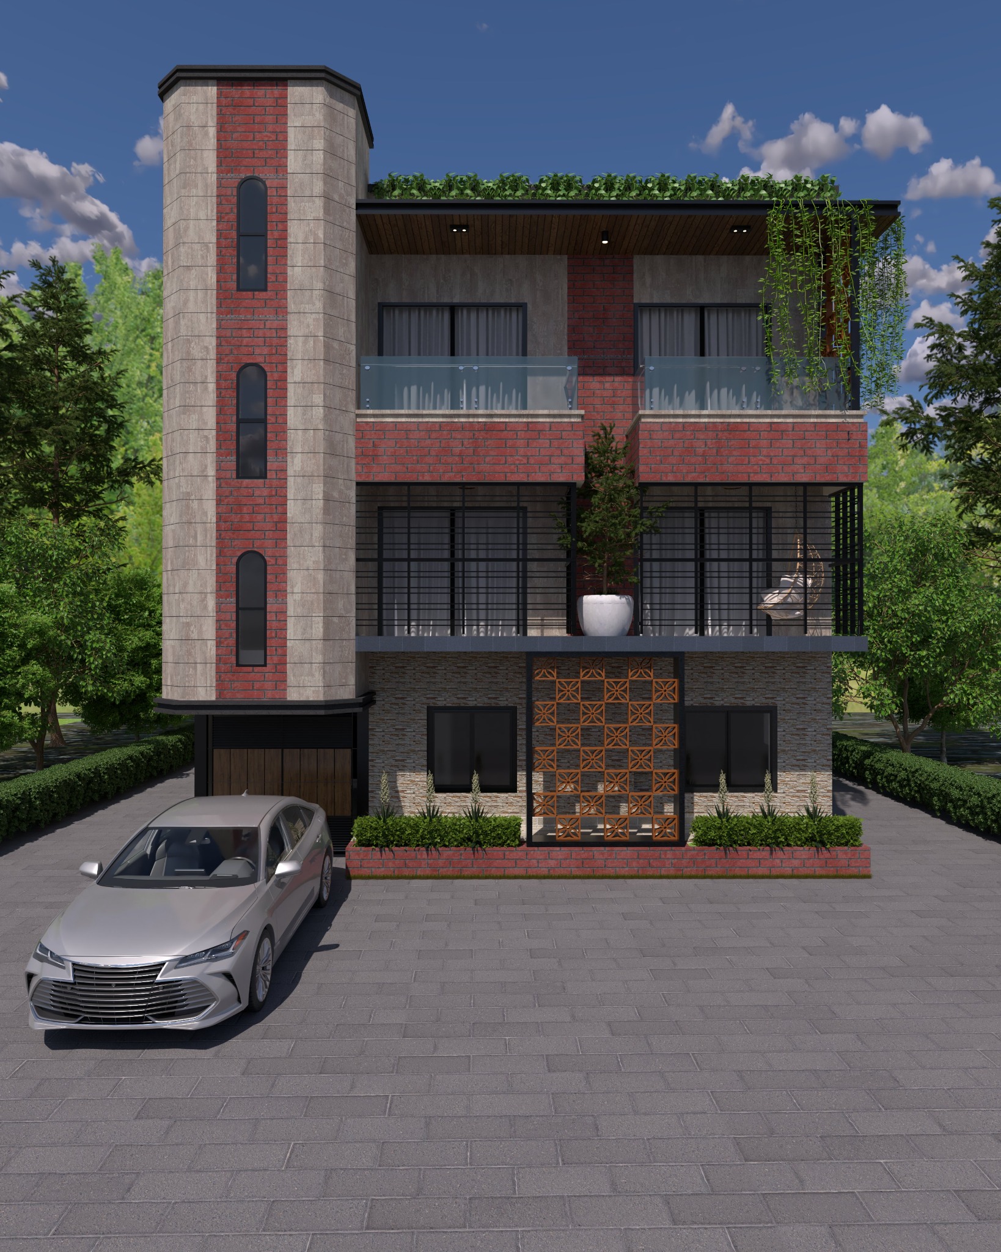

A contemporary three-storey residential exterior study developed through three façade options. Stone and brick textures, vertical stair-tower accents, glass balconies, decorative jali screens, deep roof overhangs, and integrated greenery create distinct modern identities while retaining the same architectural form.
Select an image to view it at full size in a new tab.
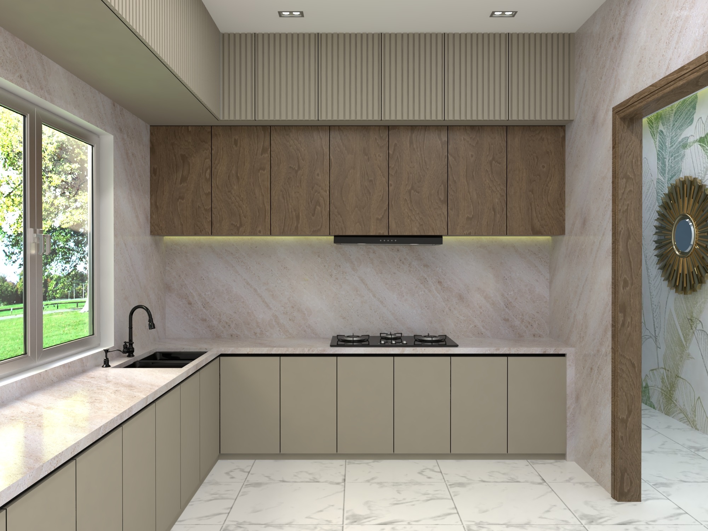
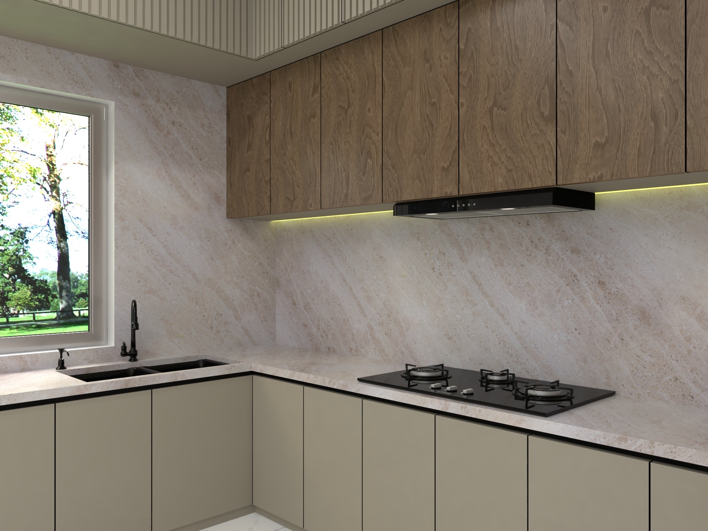
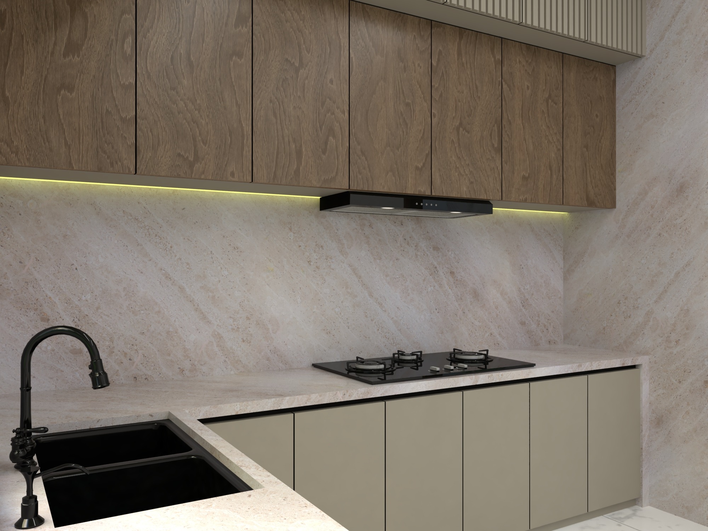
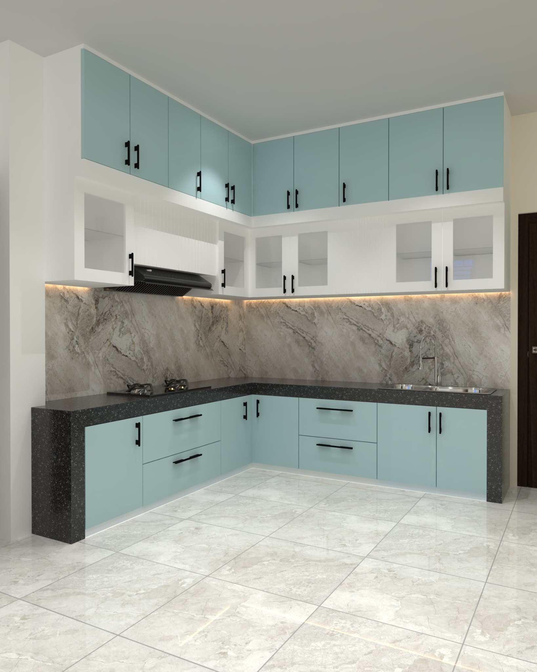
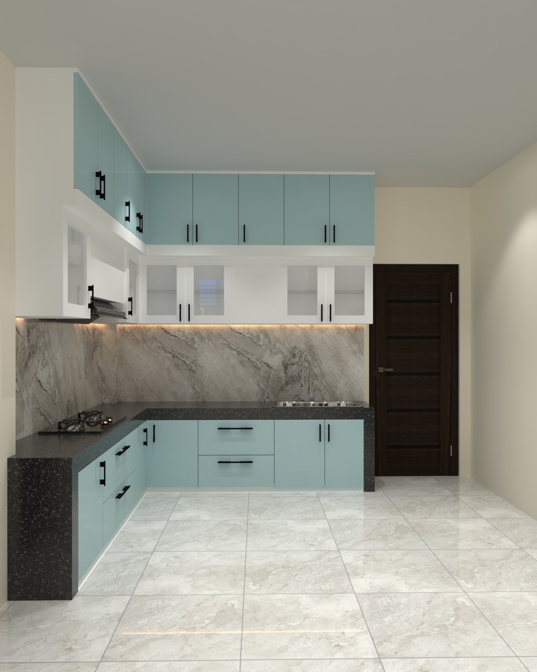
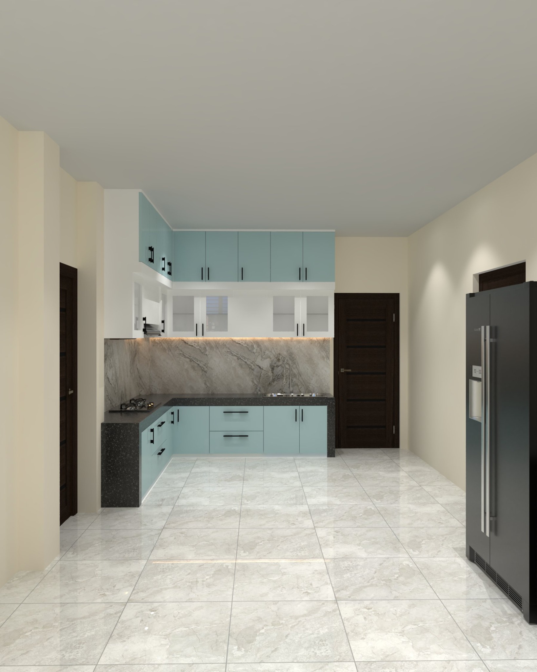
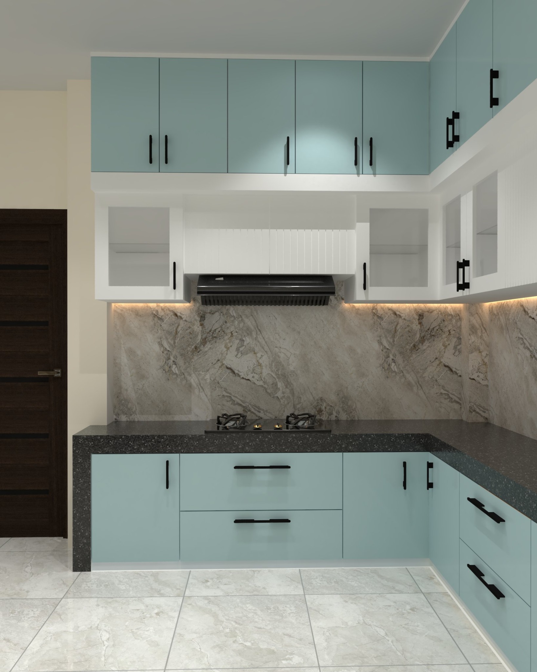
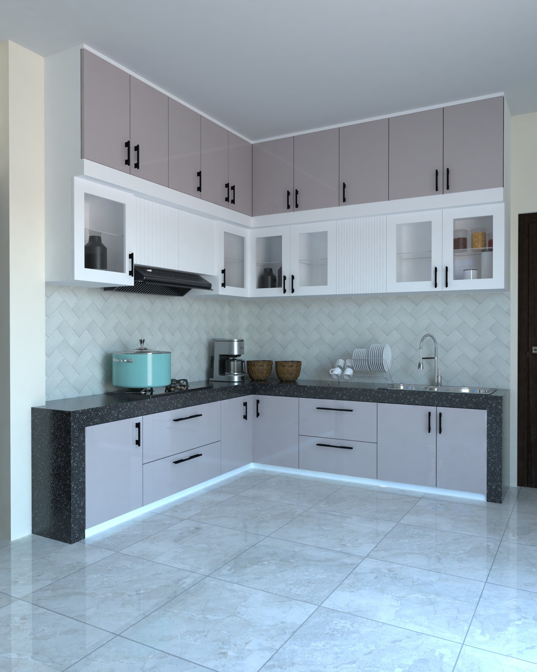
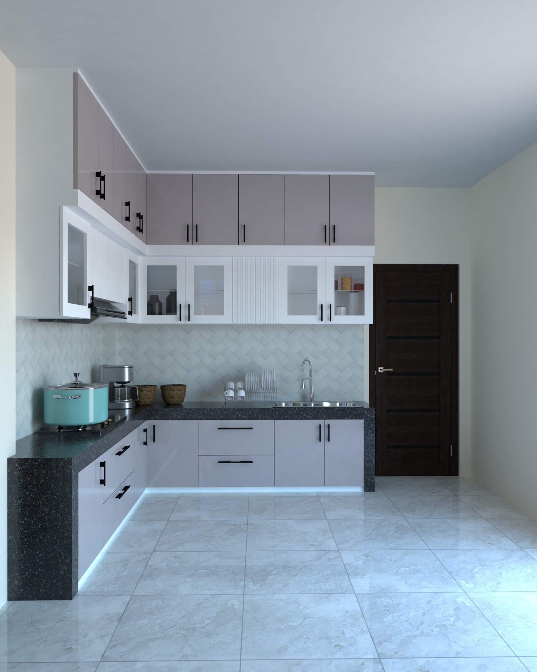
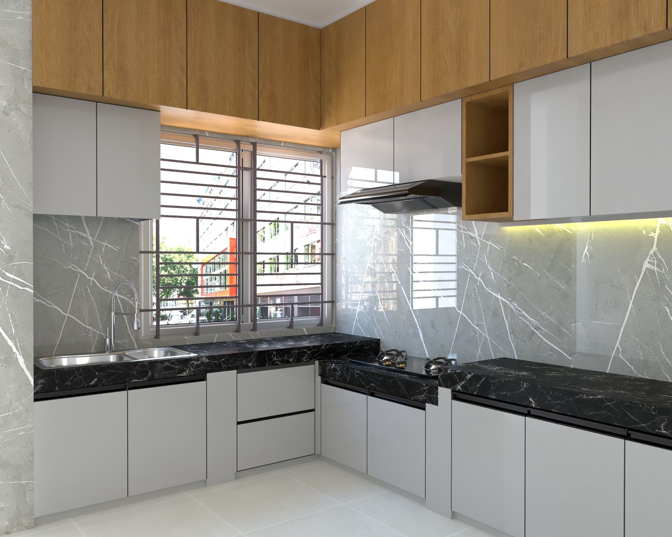

A practical L-shaped kitchen concept with full-height storage, generous work surfaces, integrated hob and hood, a dedicated sink zone, and layered upper cabinetry. Mint-and-white and grey-and-white finish options are paired with black hardware, stone-pattern backsplashes, and under-cabinet lighting.
Select an image to view it at full size in a new tab.
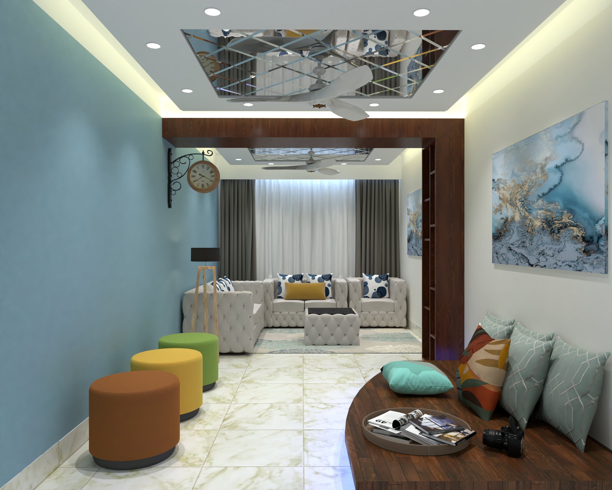
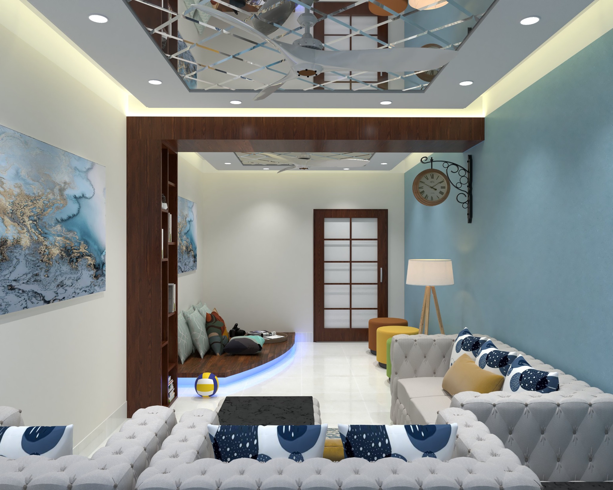
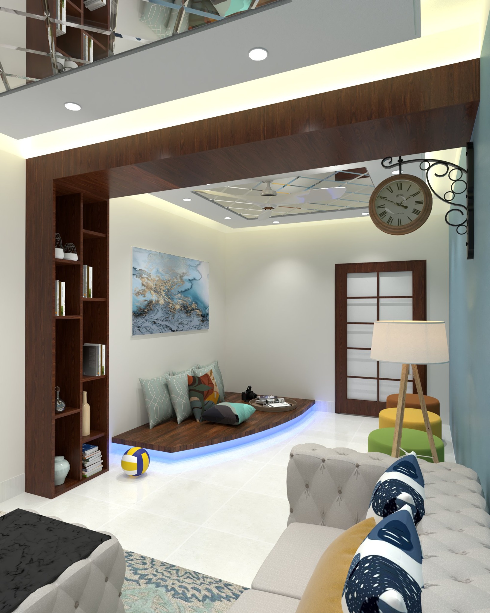
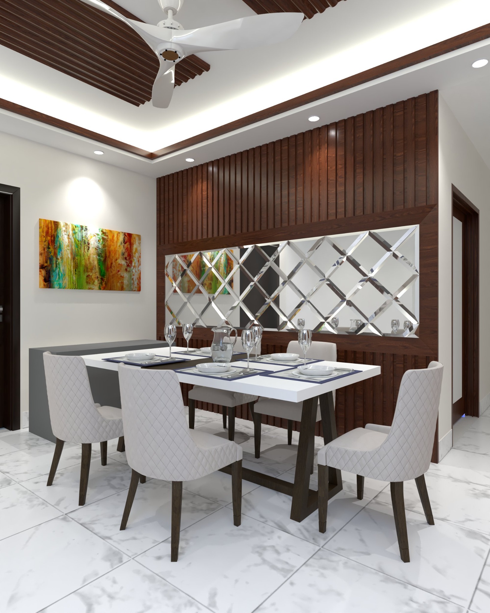
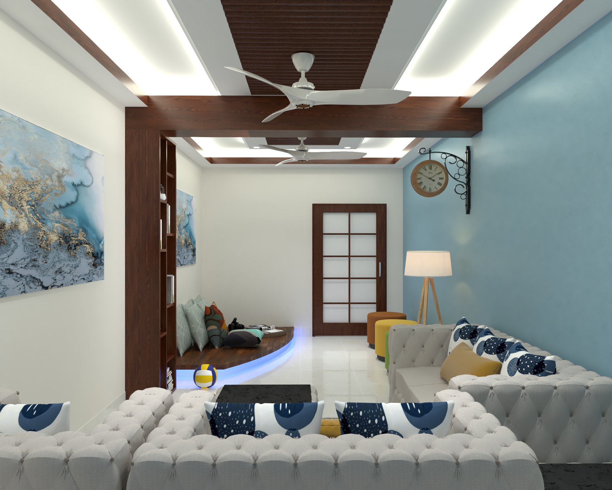
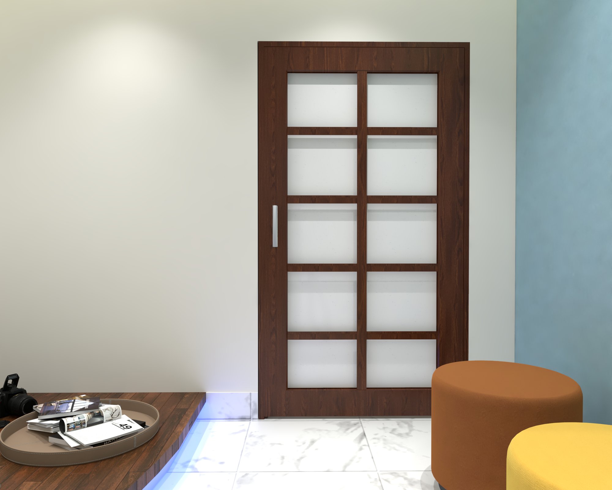
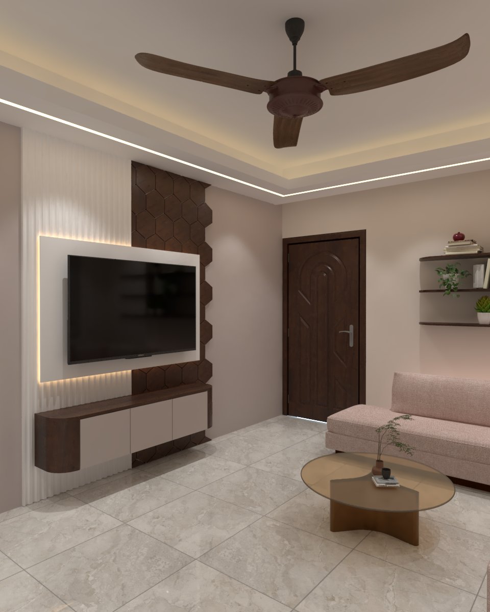
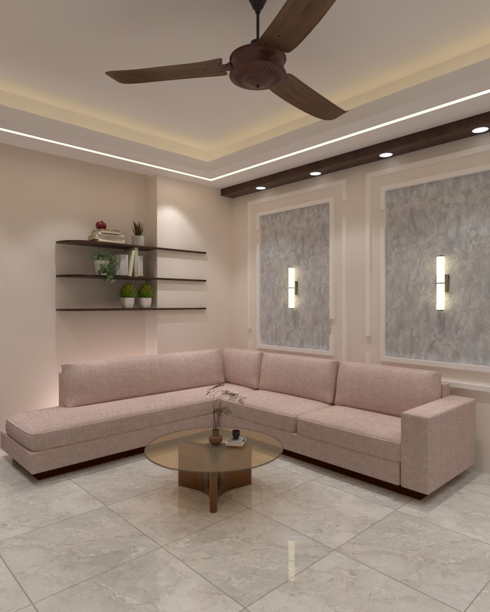
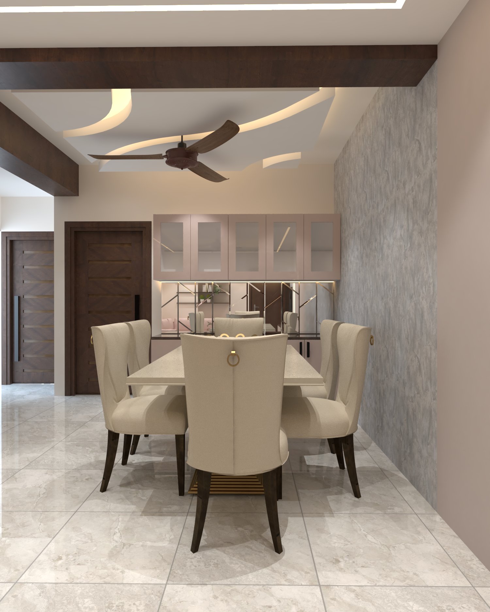
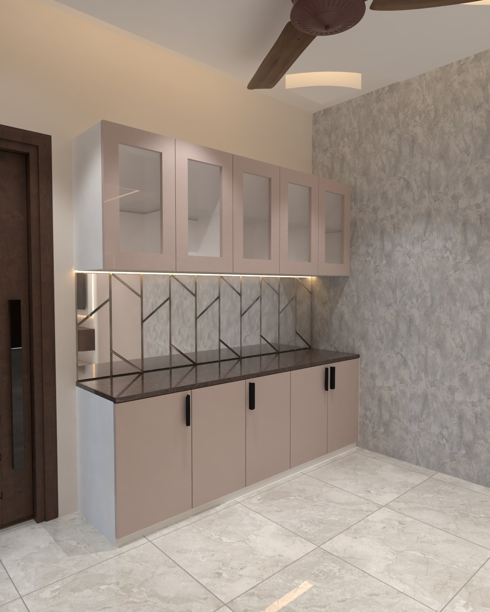
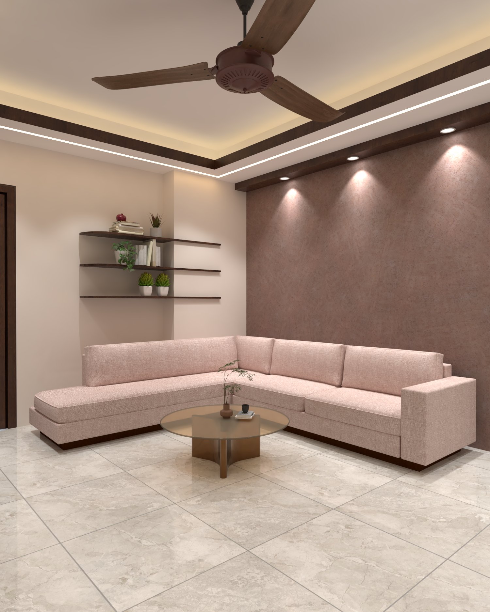
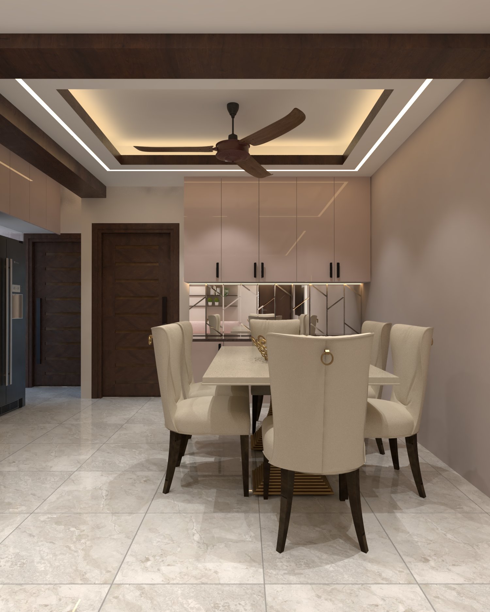
A contemporary apartment interior bringing the living, lounge, and dining spaces together through coordinated colours and detailing. Layered ceiling lighting, warm timber framing, comfortable seating, mirrored dining accents, and practical display storage create a welcoming family environment.
Select an image to view it at full size in a new tab.
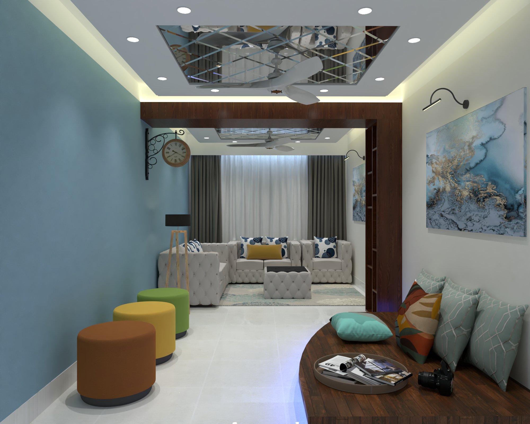
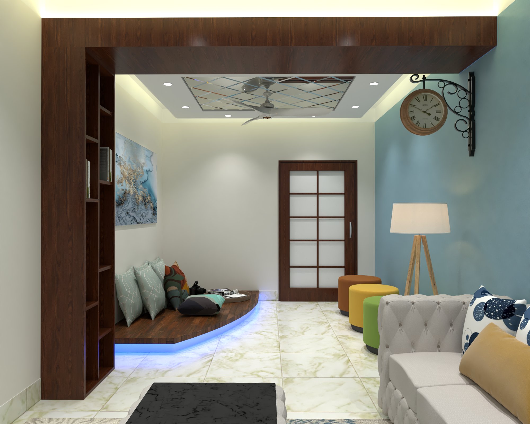
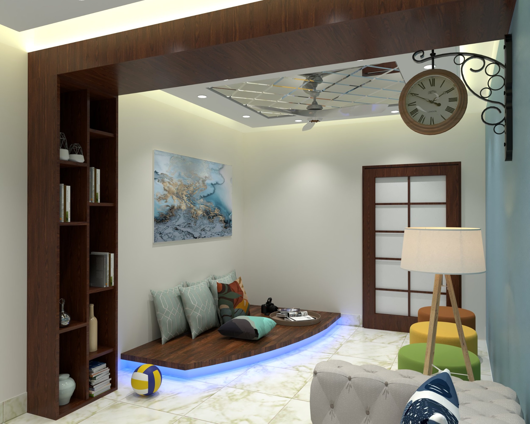
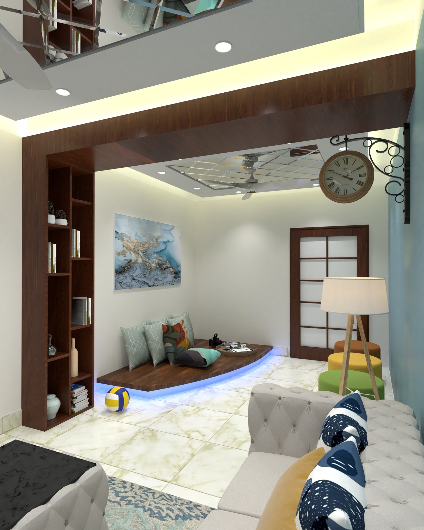
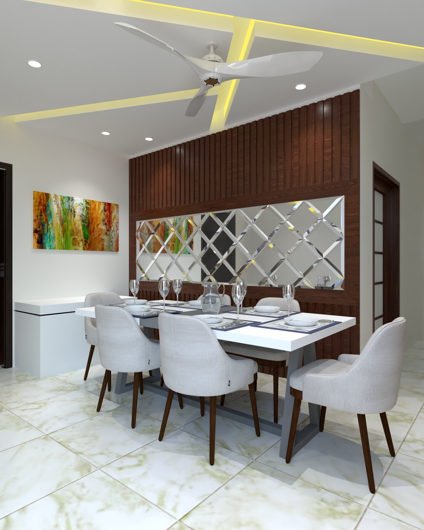
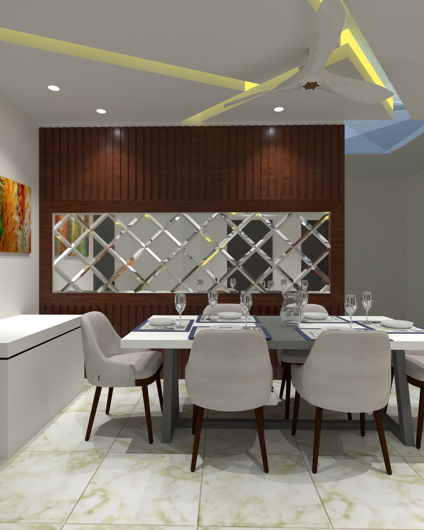
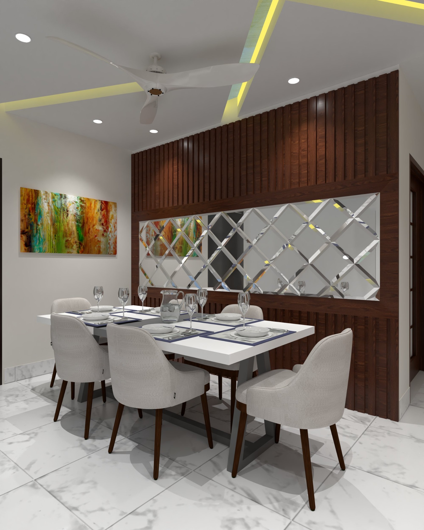
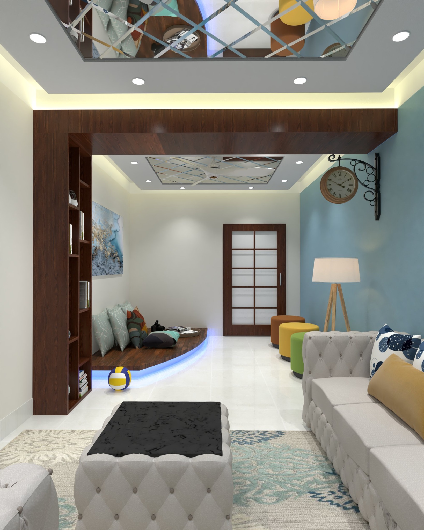
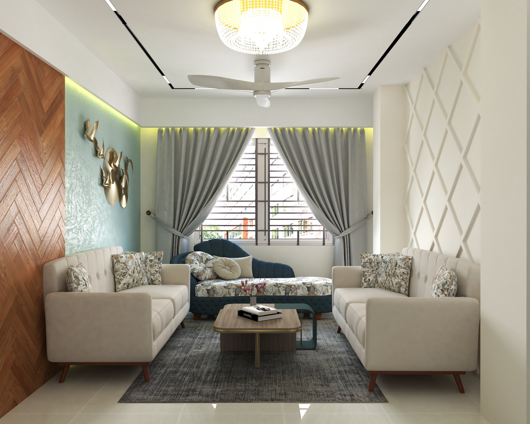
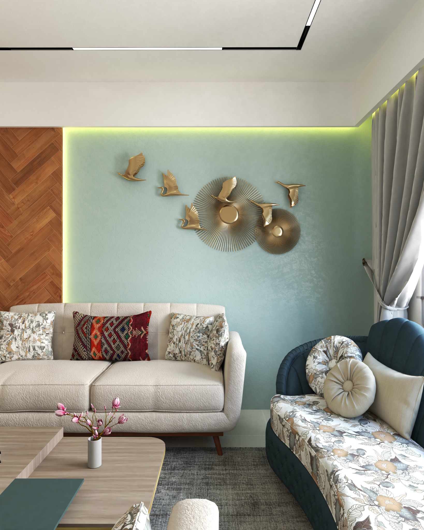
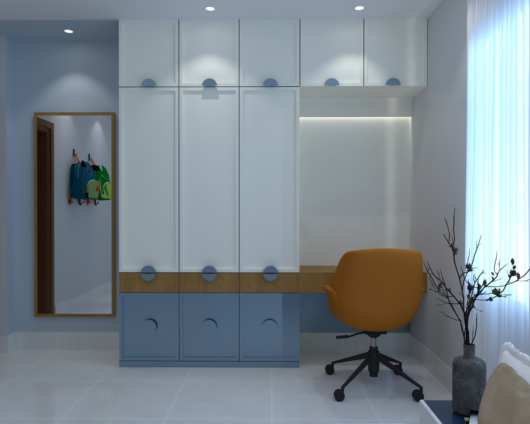
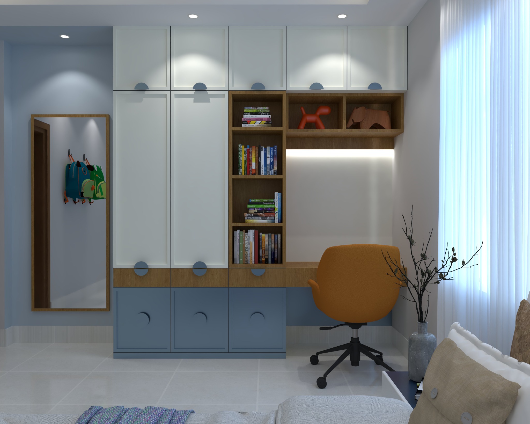
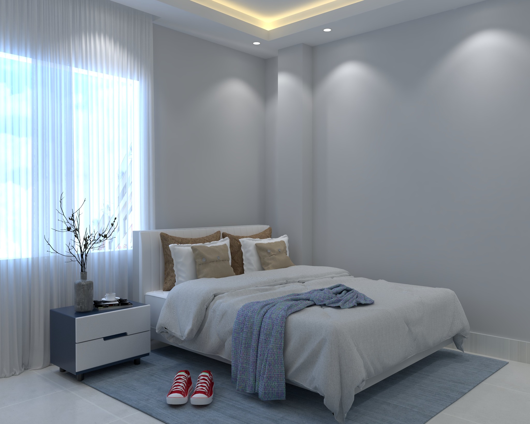
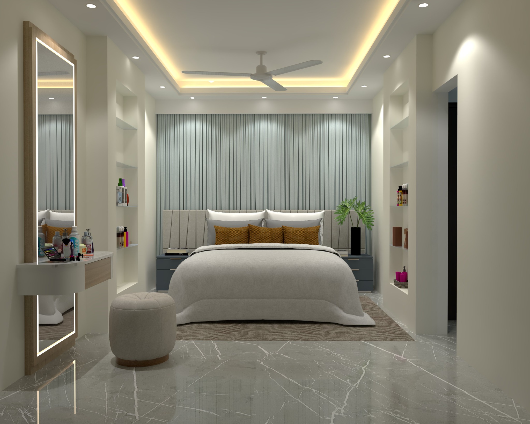
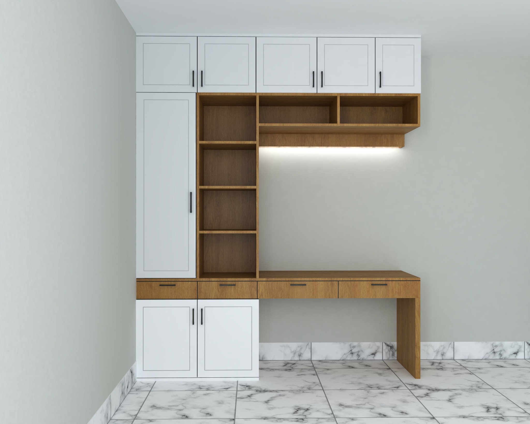
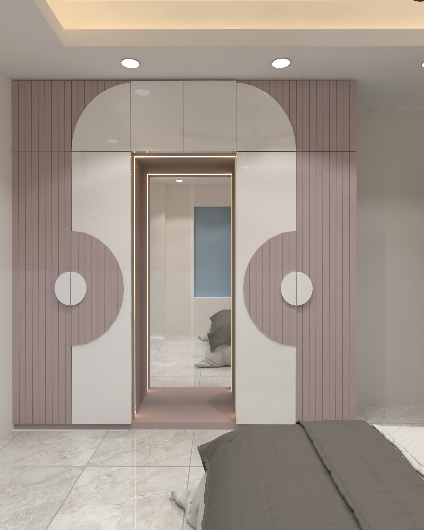
A coordinated residential interior concept covering the living and dining spaces, kitchen, bedrooms, wardrobes, dressing areas, and study storage. Soft neutral finishes, warm timber accents, layered ceiling lighting, and practical built-in cabinetry create a bright and comfortable family home.
Select an image to view it at full size in a new tab.
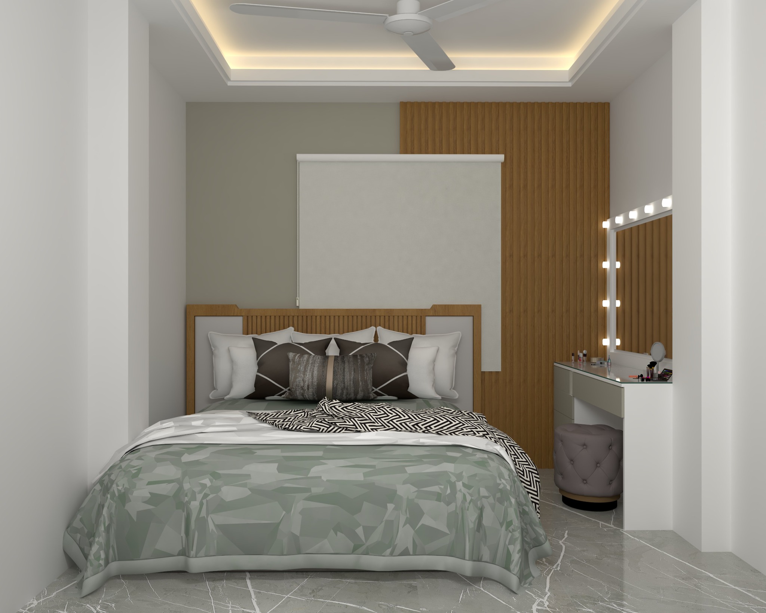
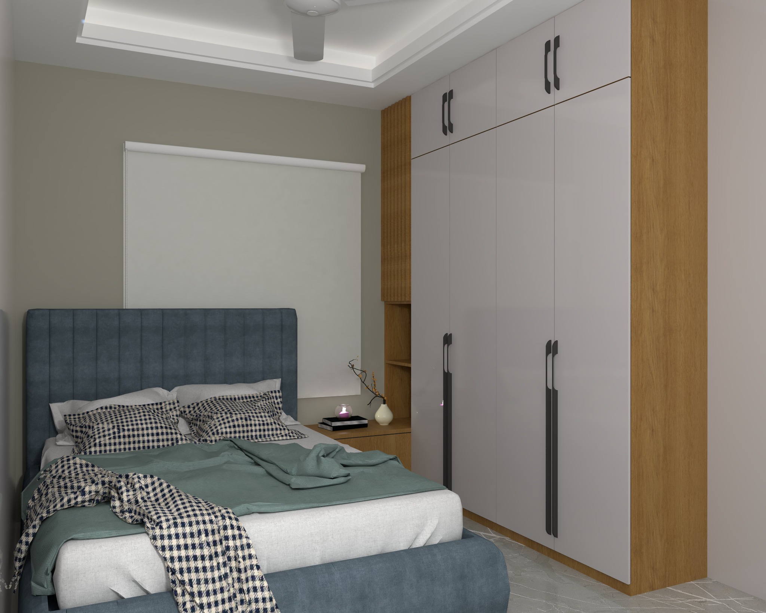
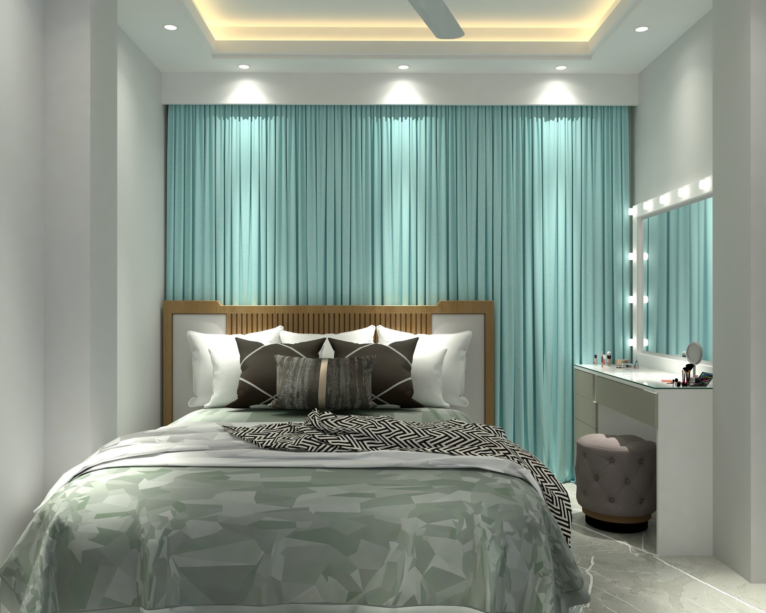
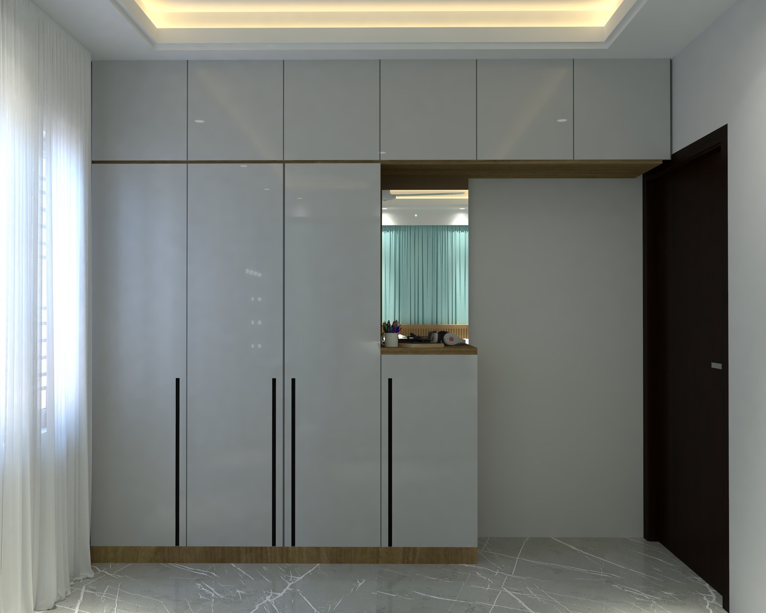
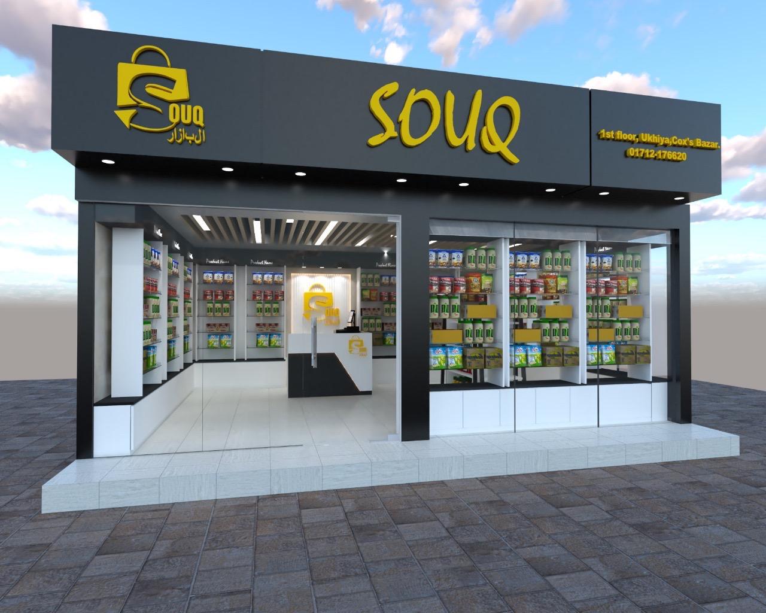
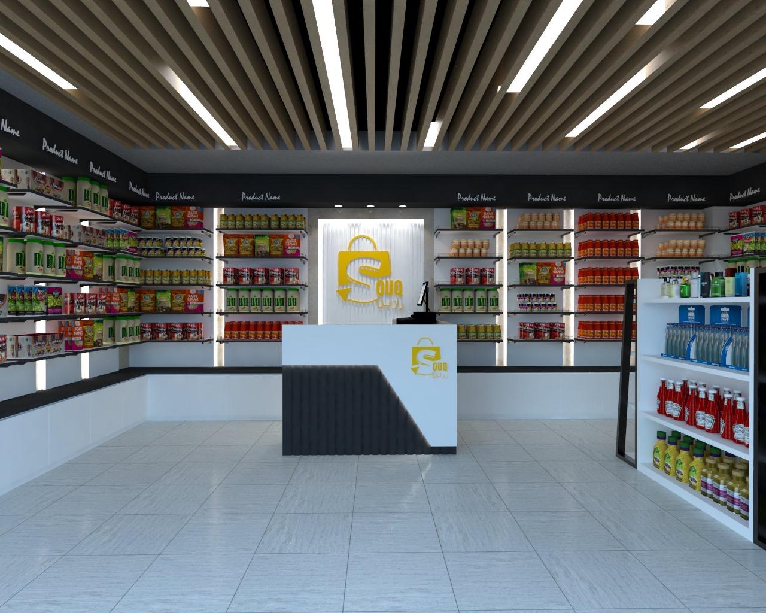
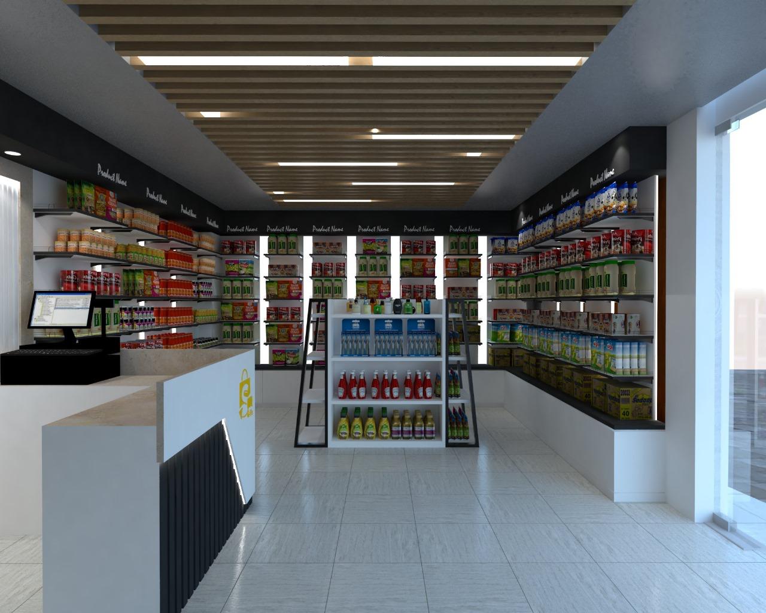
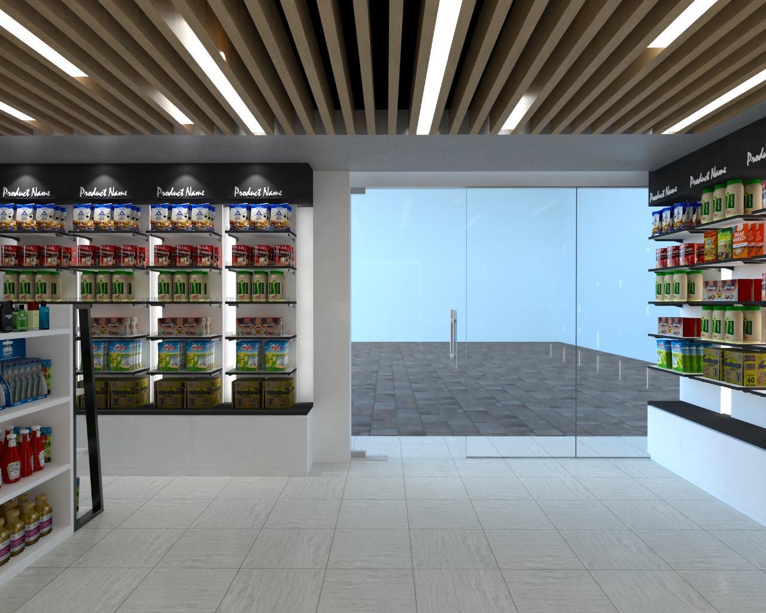
A retail store concept with a charcoal storefront, yellow SOUQ branding, and a clear glass entrance. Inside, perimeter shelving and a central display keep products visible, while a branded checkout counter, white finishes, and a slatted ceiling with linear lighting bring the space together.
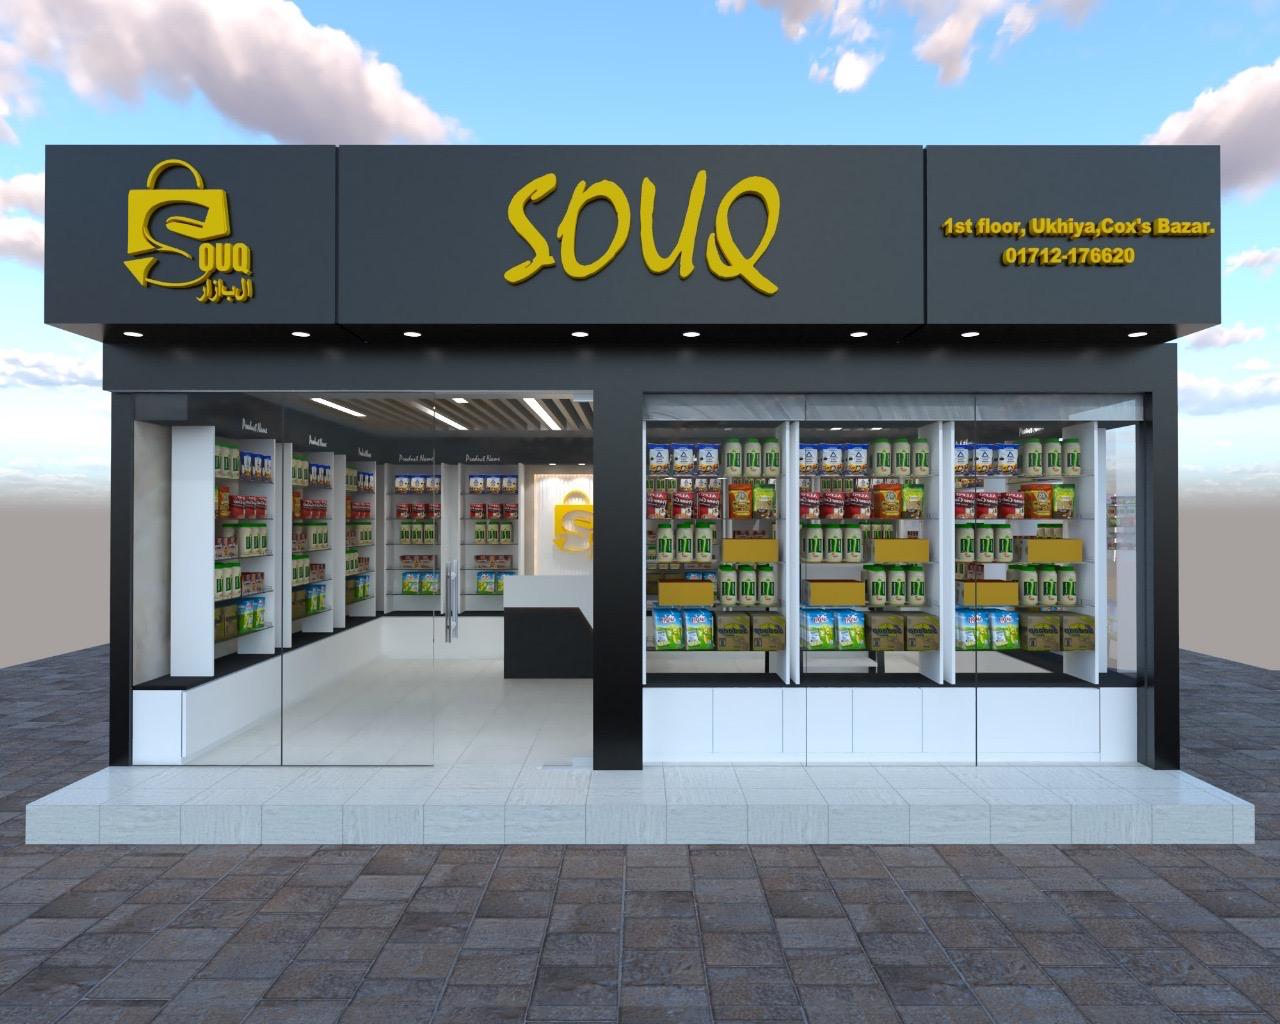
Select an image to view it at full size in a new tab.











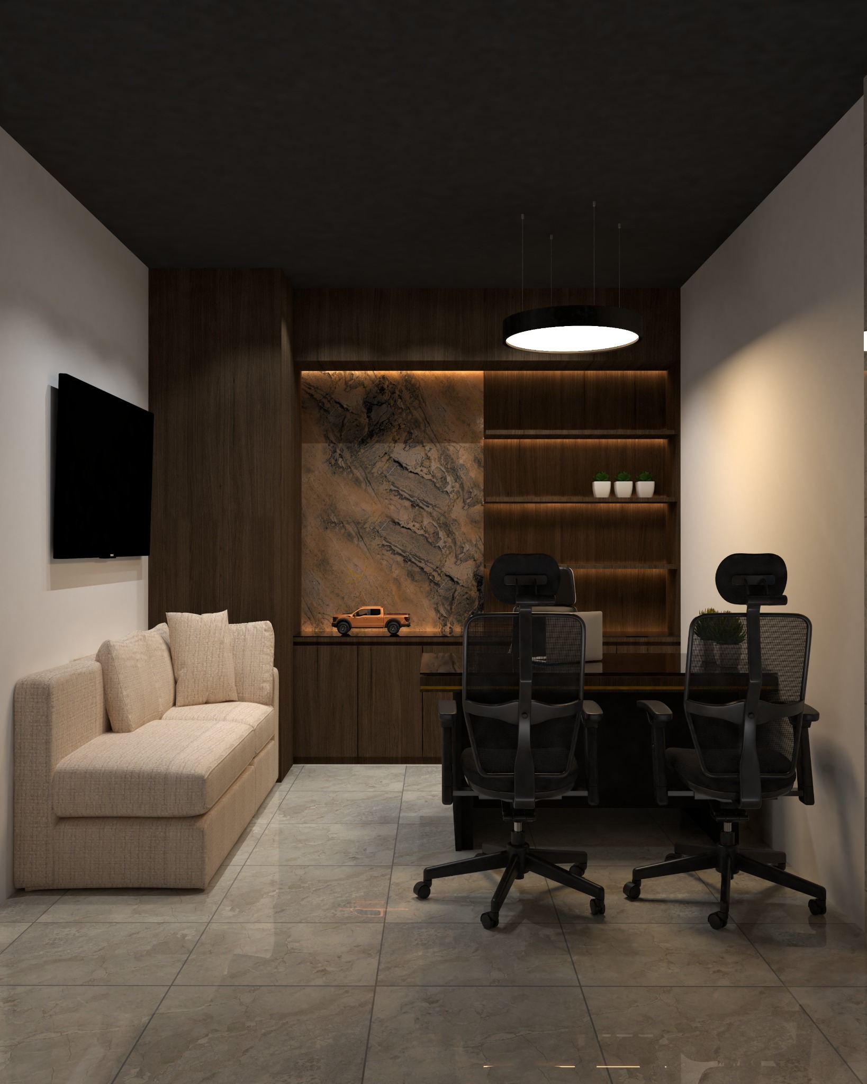
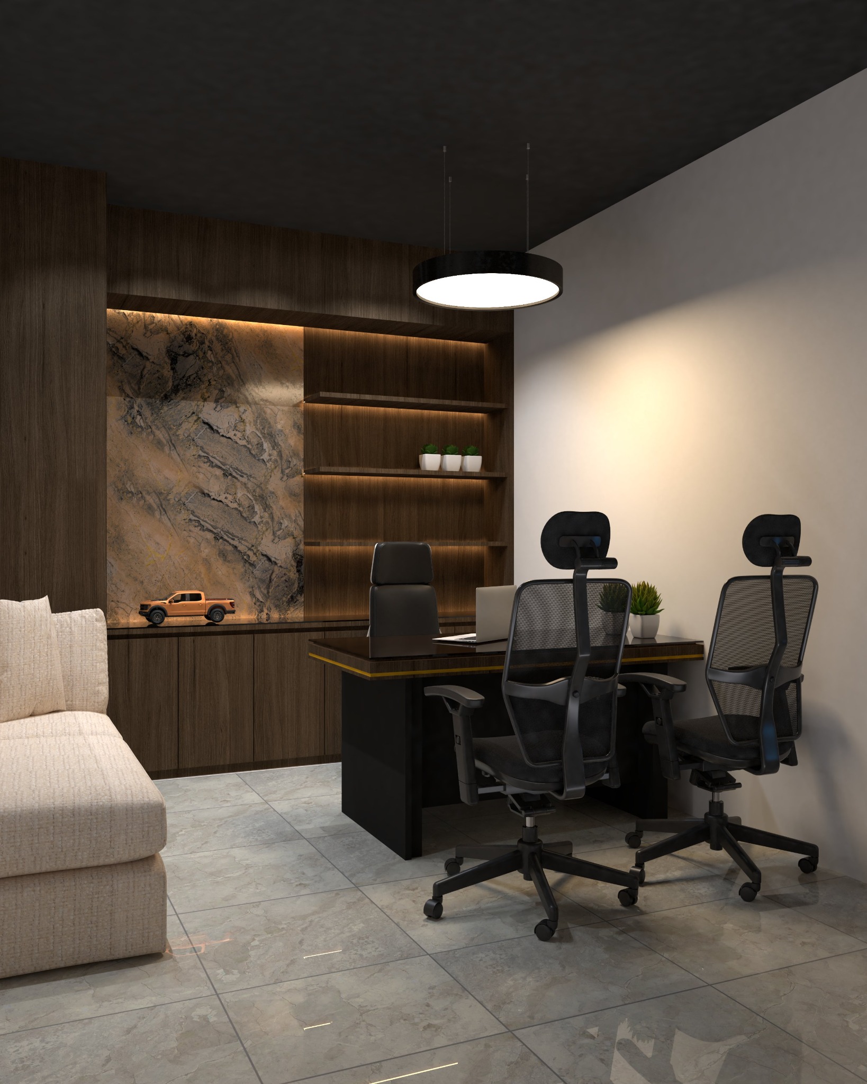
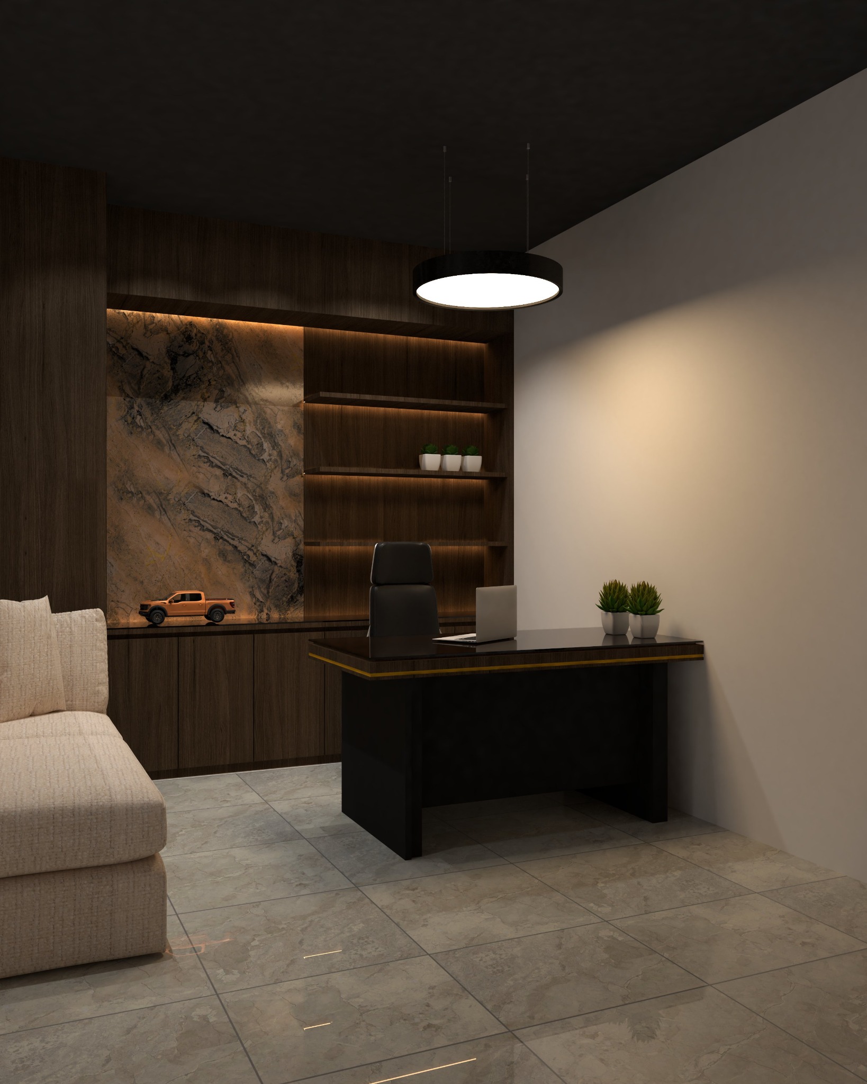
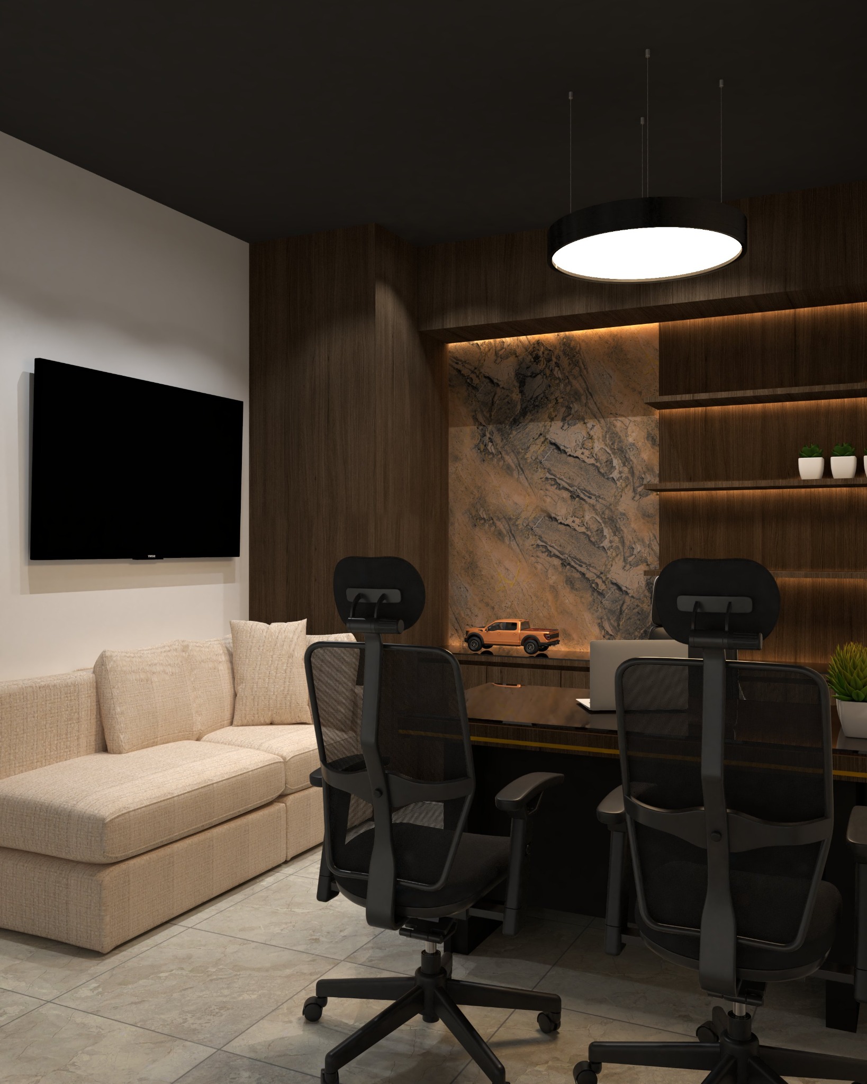

An executive office interior concept bringing together a spacious desk, visitor seating, and a comfortable lounge. Marble-effect surfaces, warm wood finishes, illuminated display shelves, and layered ceiling lighting create a coordinated workspace. Soft upholstery and indoor greenery add a welcoming touch to the professional setting.
Select an image to view it at full size in a new tab.






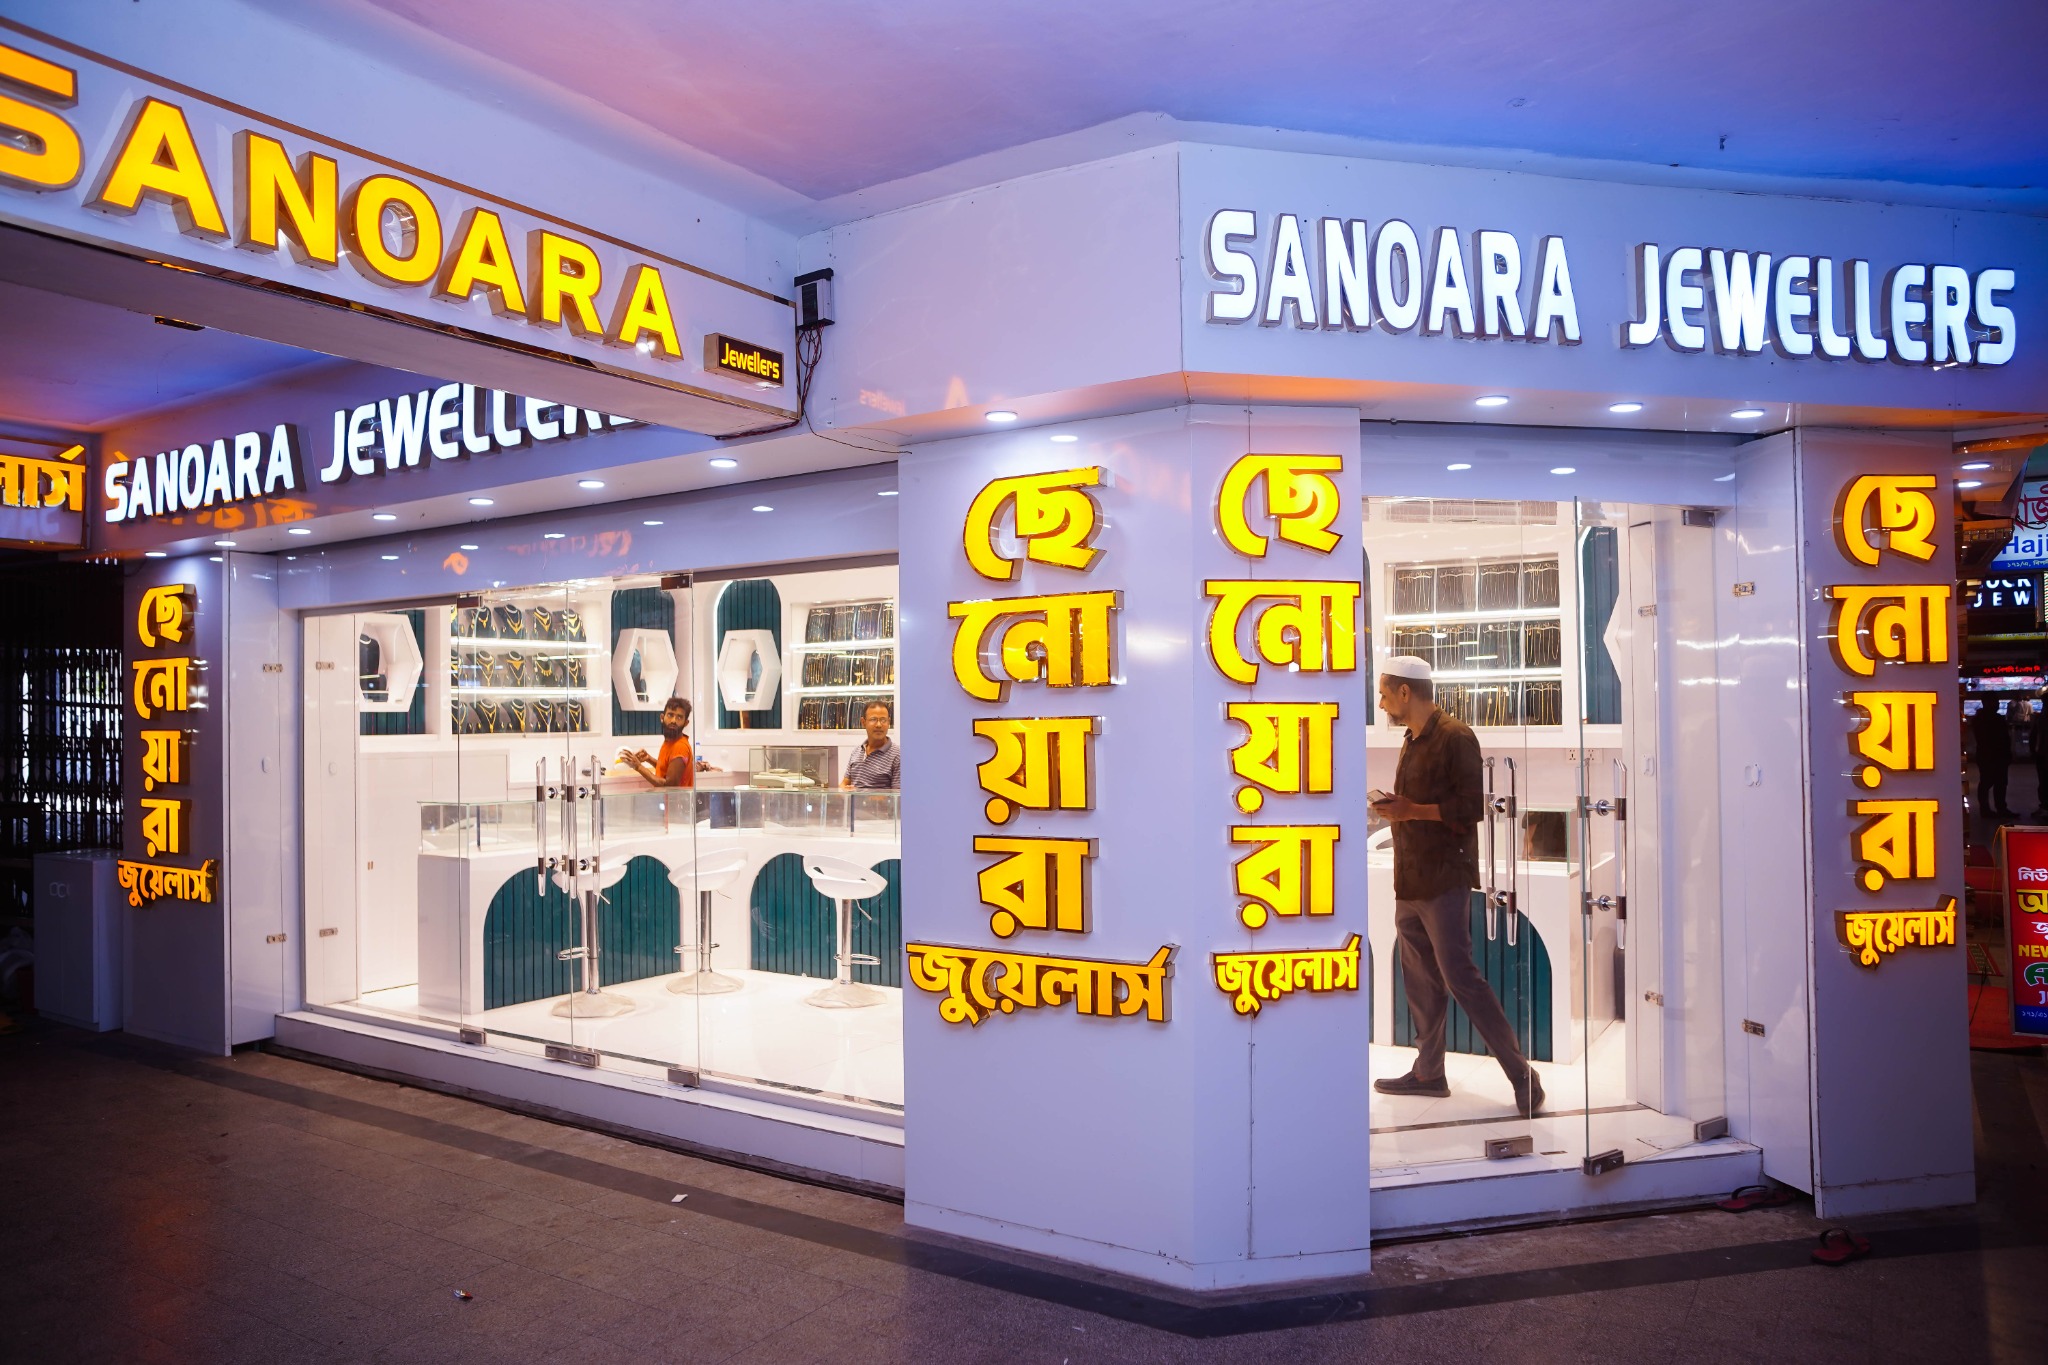
A jewellery showroom with a glazed corner frontage, illuminated signage, and a bright, welcoming interior. White finishes, teal display details, glass counters, and illuminated jewellery shelving create a coordinated setting that keeps the collections in focus.
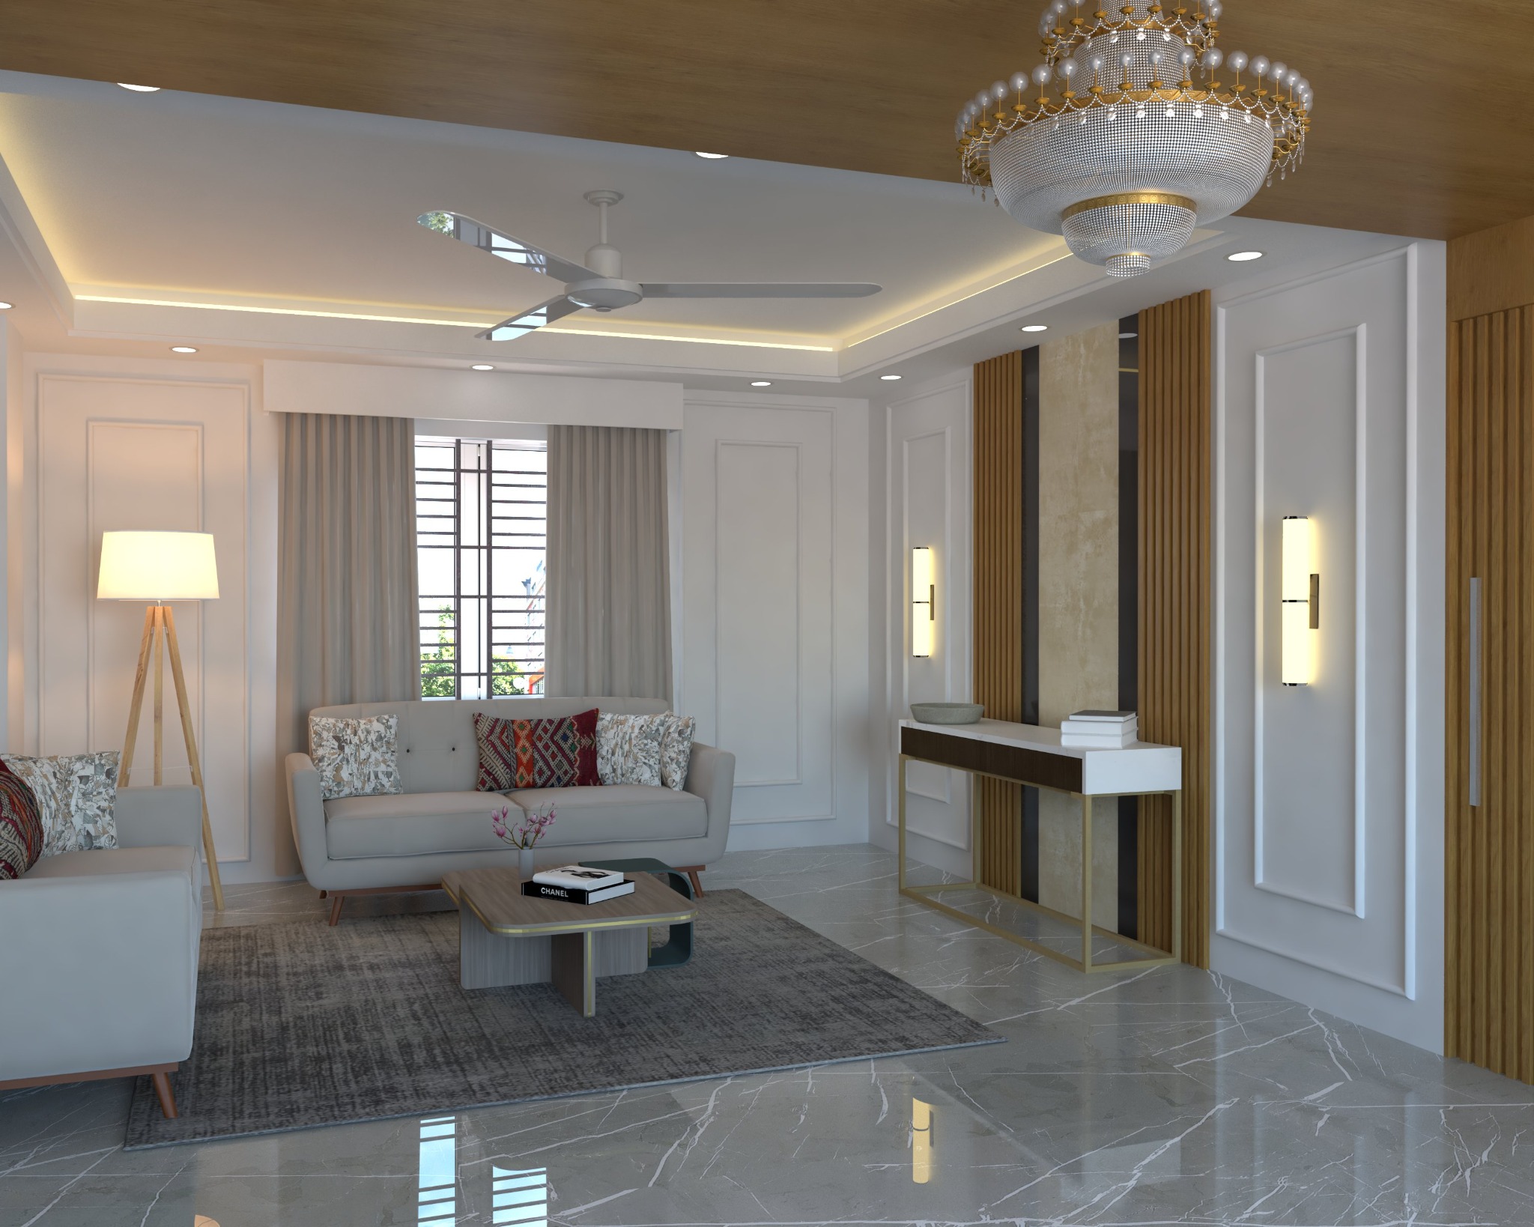
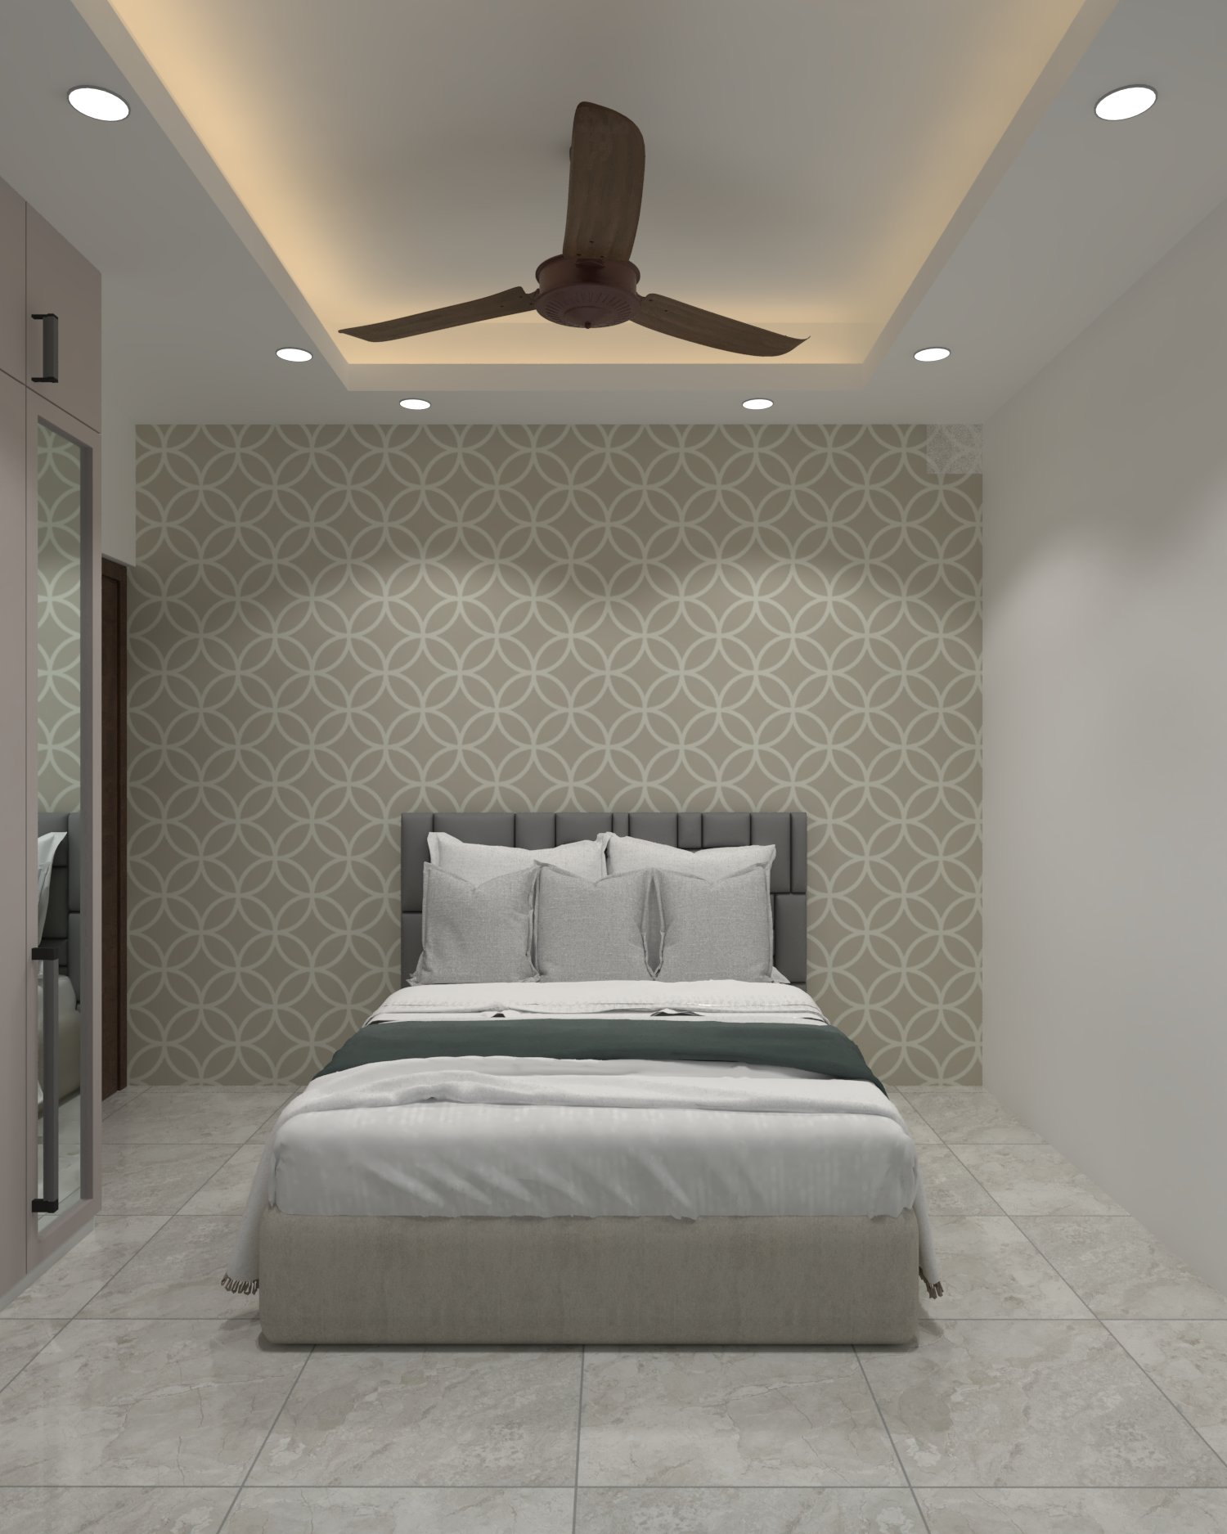
An apartment interior concept with connected living and dining spaces, comfortable bedrooms, and custom wardrobes. Wall mouldings, warm wood accents, decorative lighting, and soft neutral finishes bring the spaces together.
Select an image to view it at full size in a new tab.
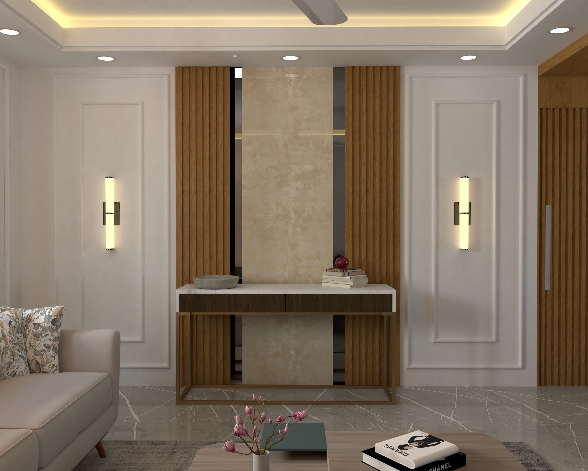
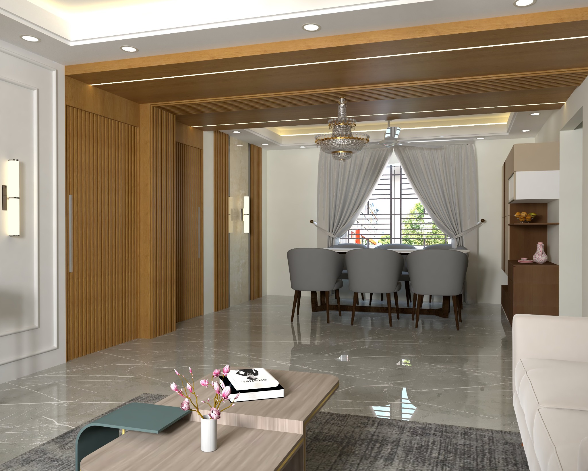
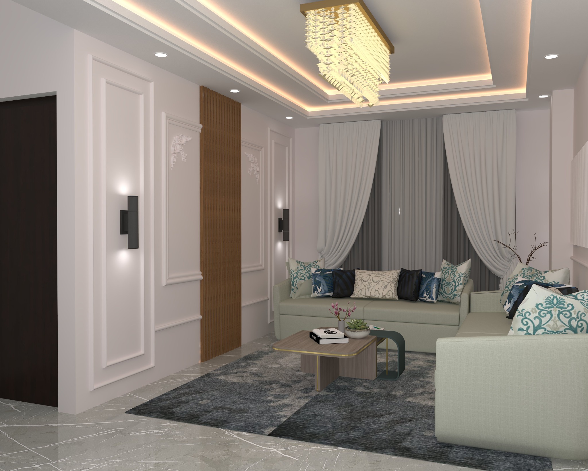
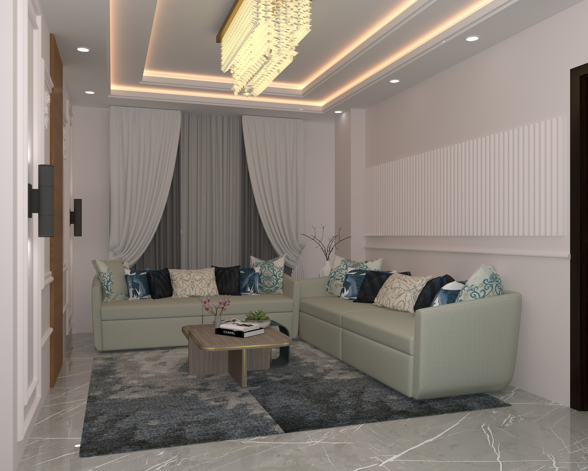
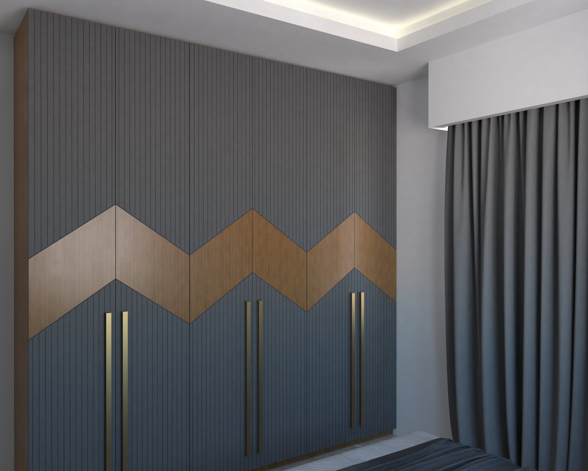
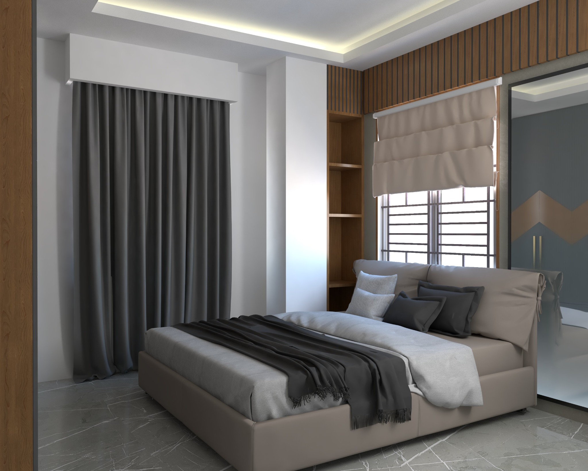
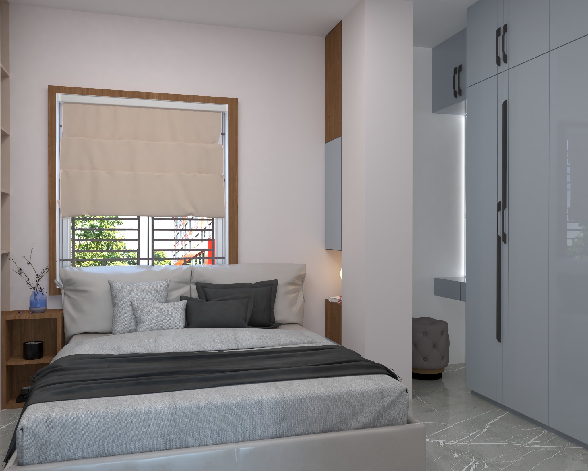
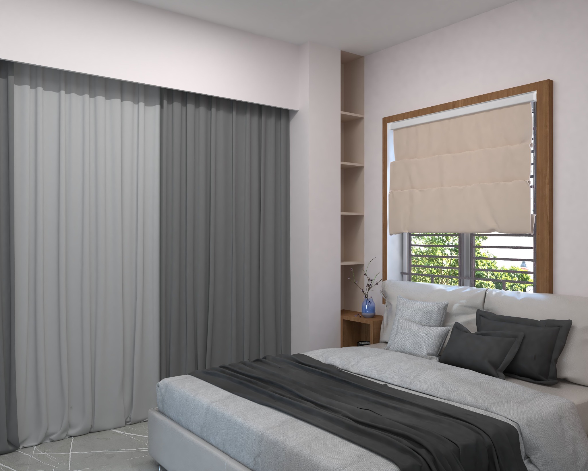

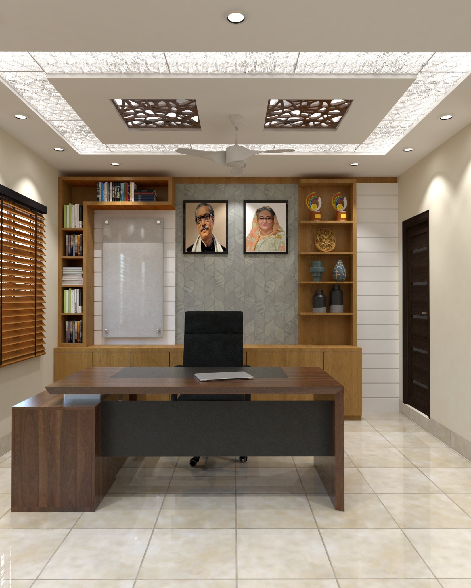
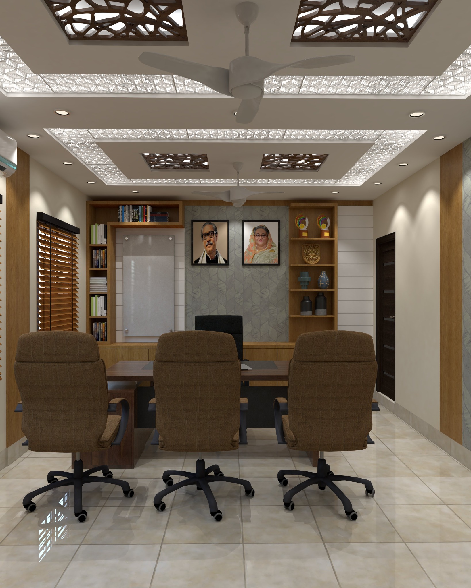
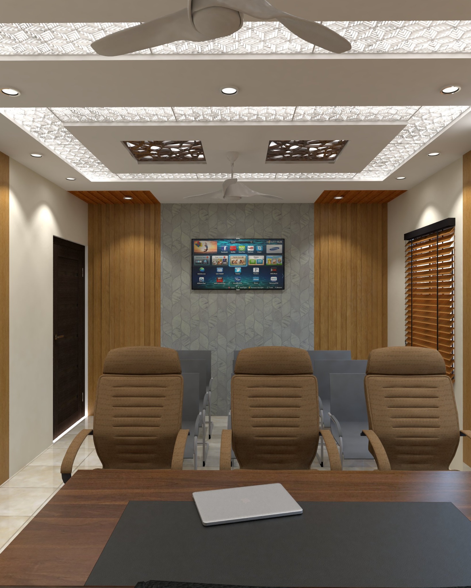
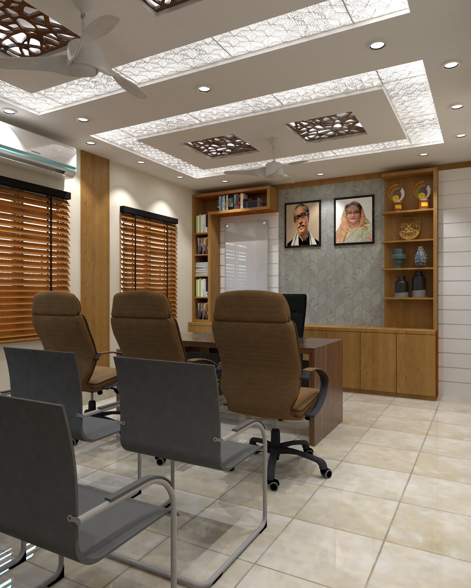
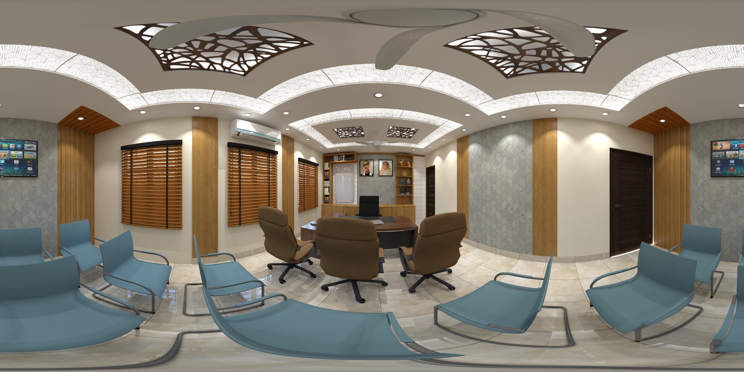
An office interior concept with an executive desk, visitor seating, and integrated storage and display shelves. Warm wood finishes, patterned wall panels, and an illuminated decorative ceiling create a coordinated workspace.
Select an image to view it at full size in a new tab.
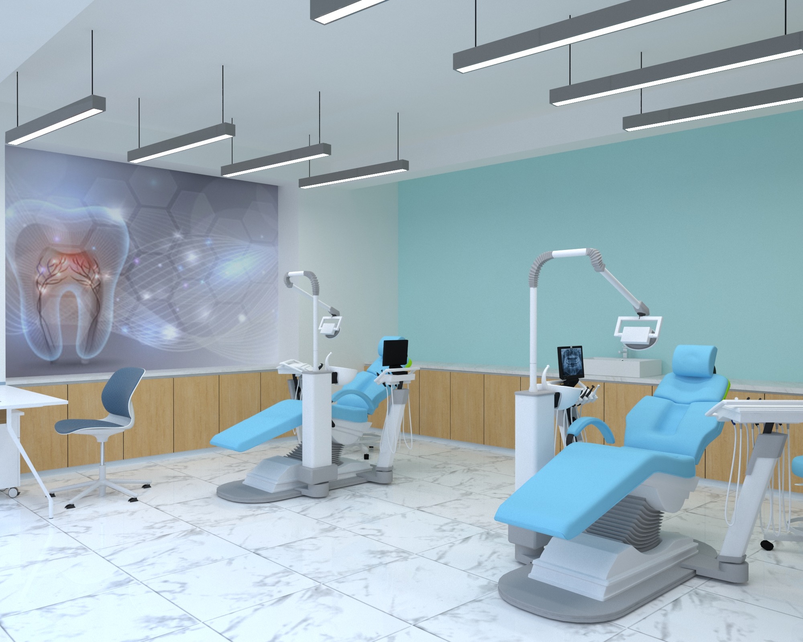
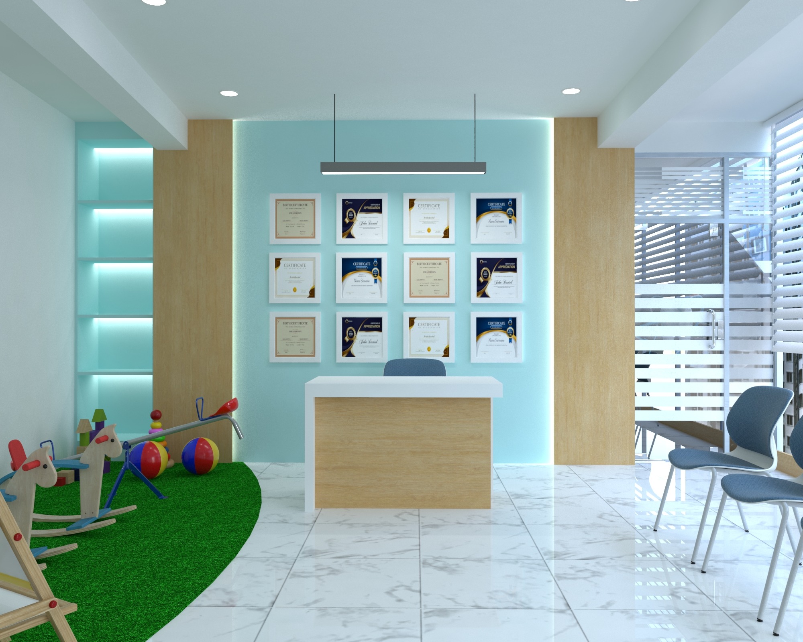
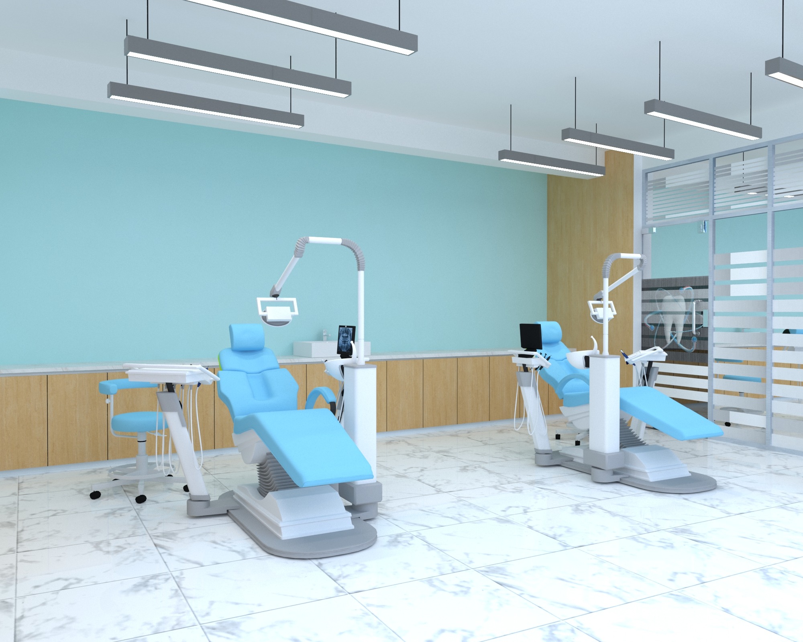
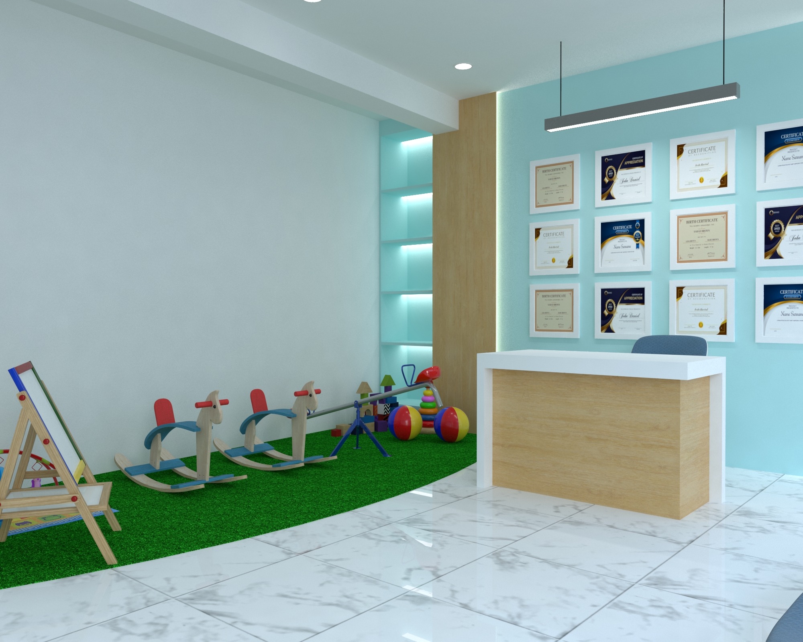
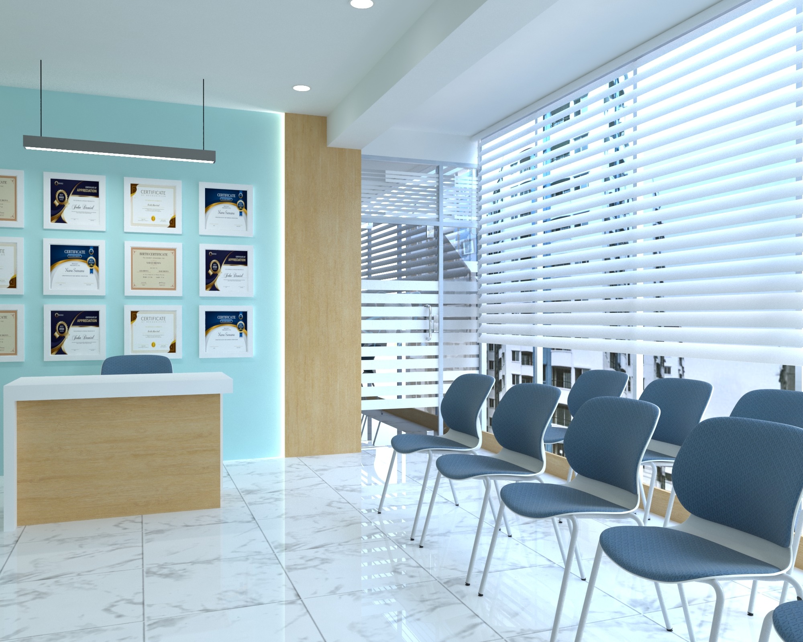
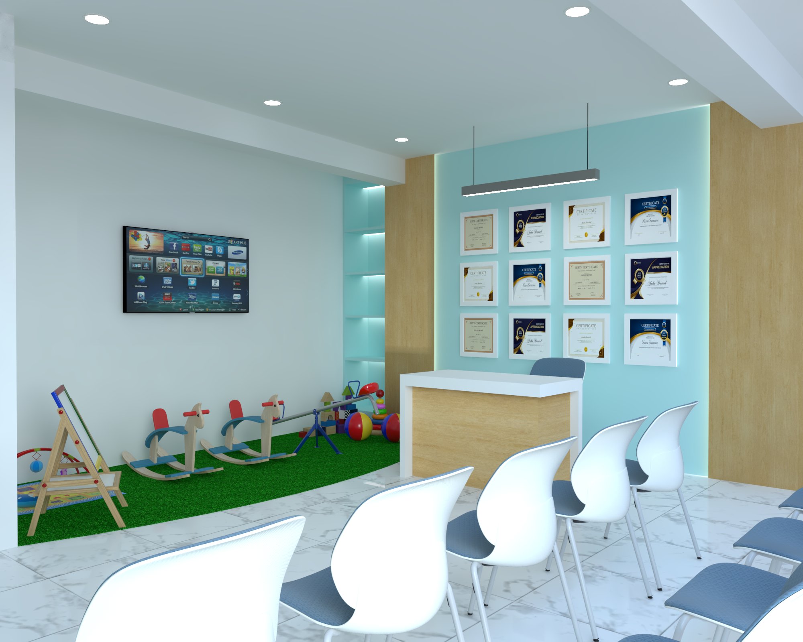
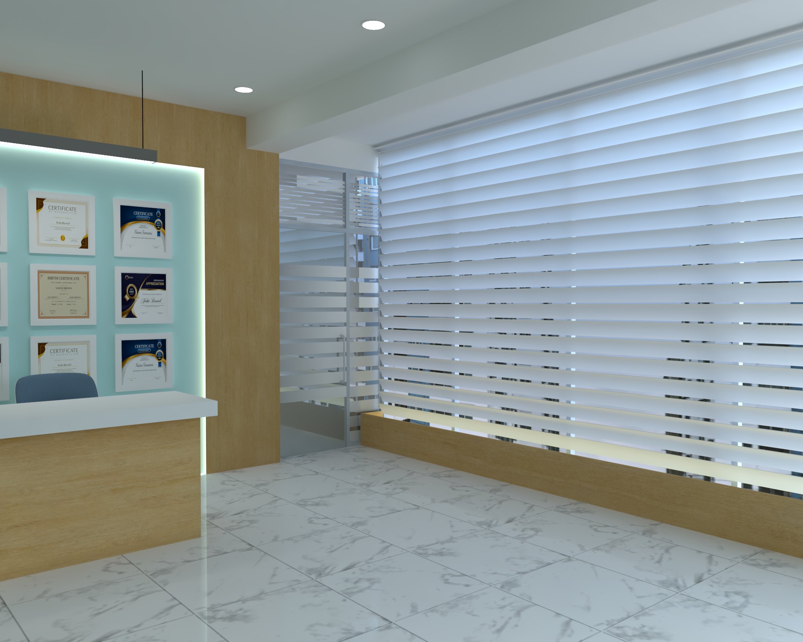
A dental chamber interior concept with a reception desk, patient waiting area, children's play corner, and treatment space. Soft aqua walls, light wood finishes, and linear pendant lighting give the chamber a bright, welcoming character.
Select an image to view it at full size in a new tab.
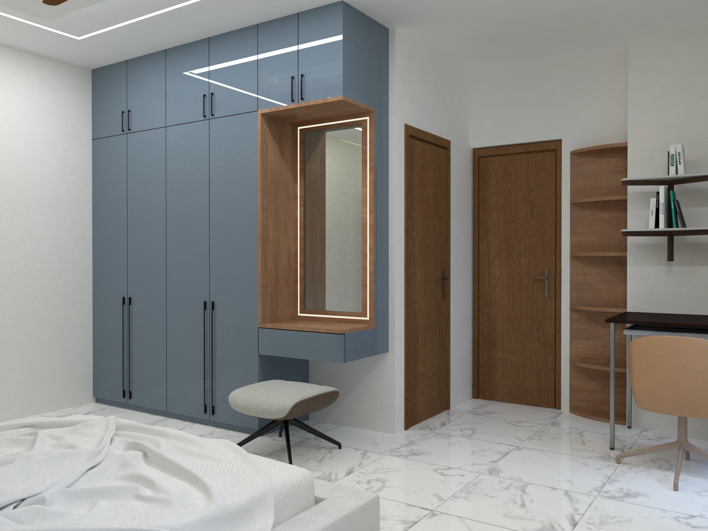
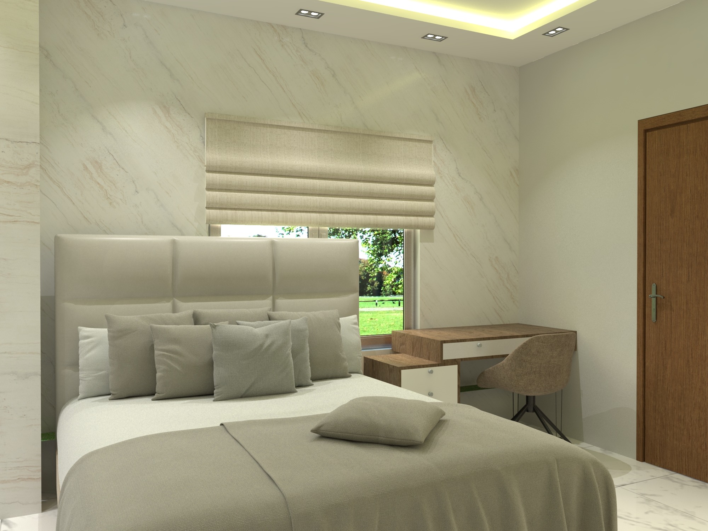
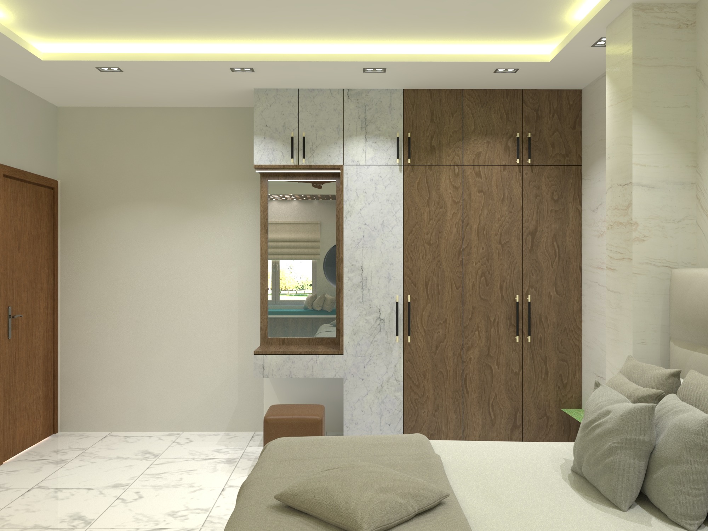
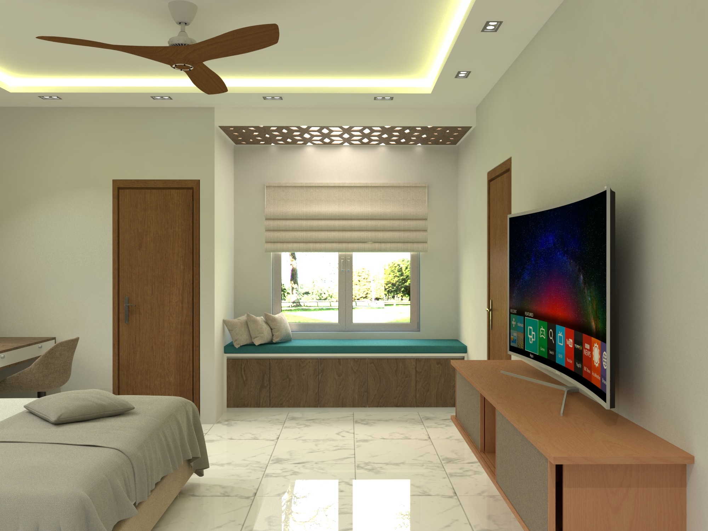
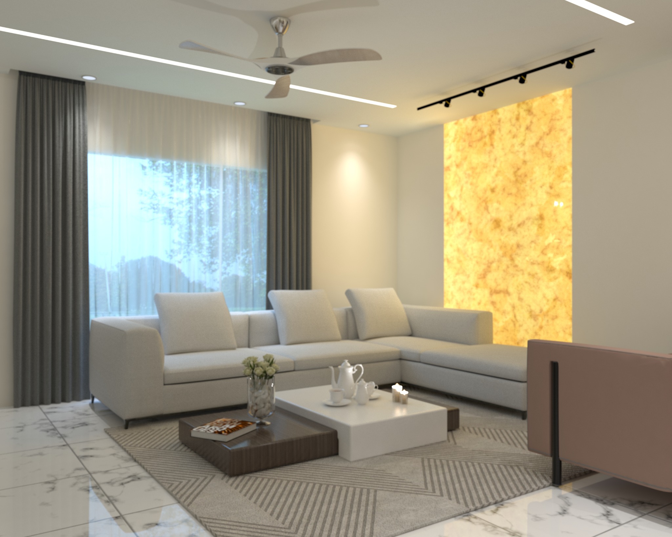
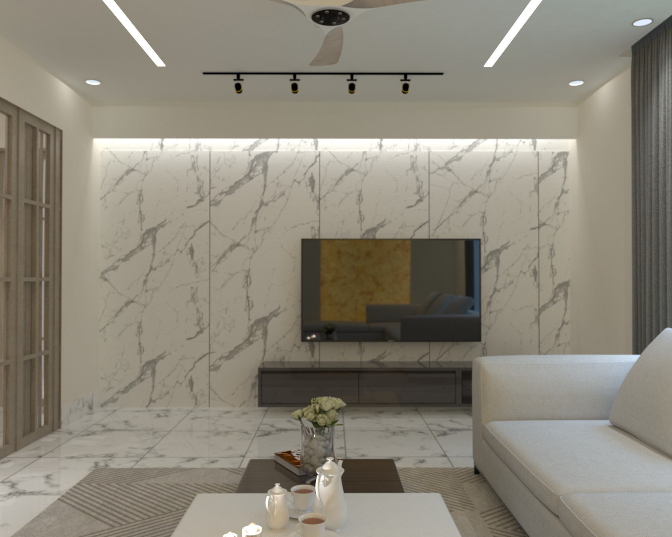
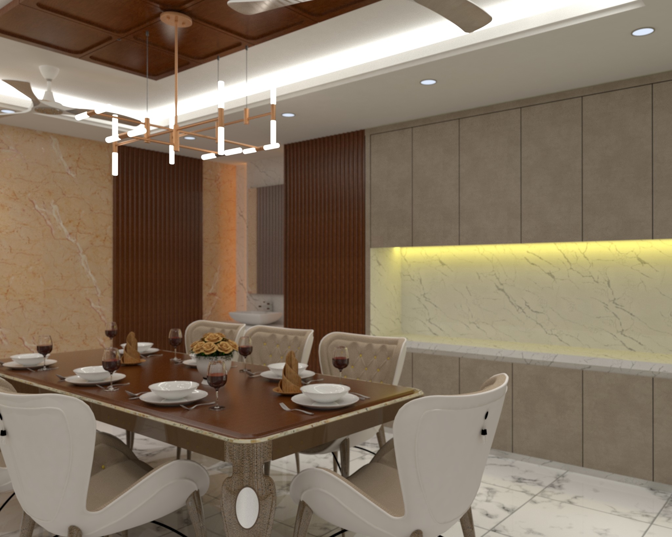
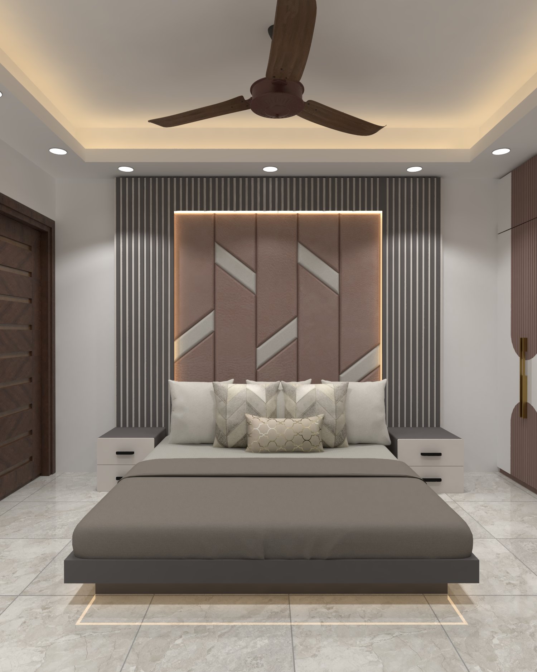
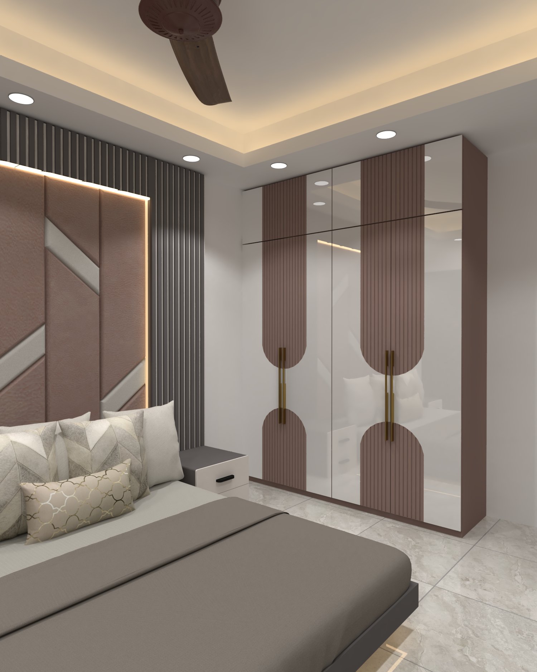
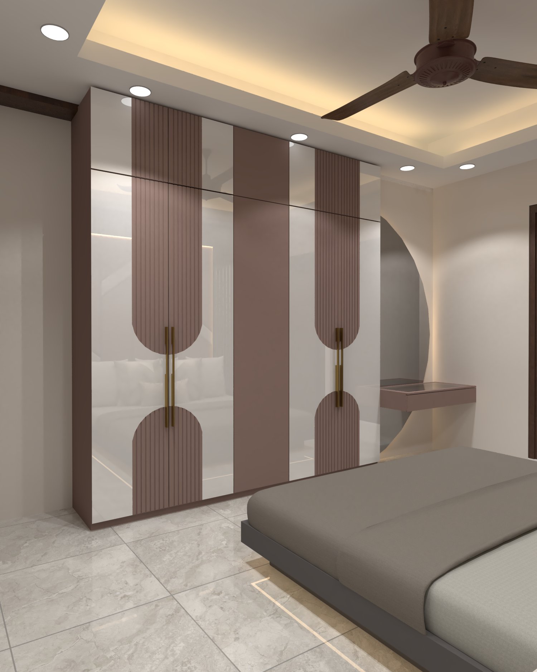

An apartment interior concept with inviting living and dining spaces, two distinct bedroom designs, and integrated wardrobes and dressing areas. Warm wood accents, marble-effect surfaces, and decorative lighting connect the rooms.
Select an image to view it at full size in a new tab.
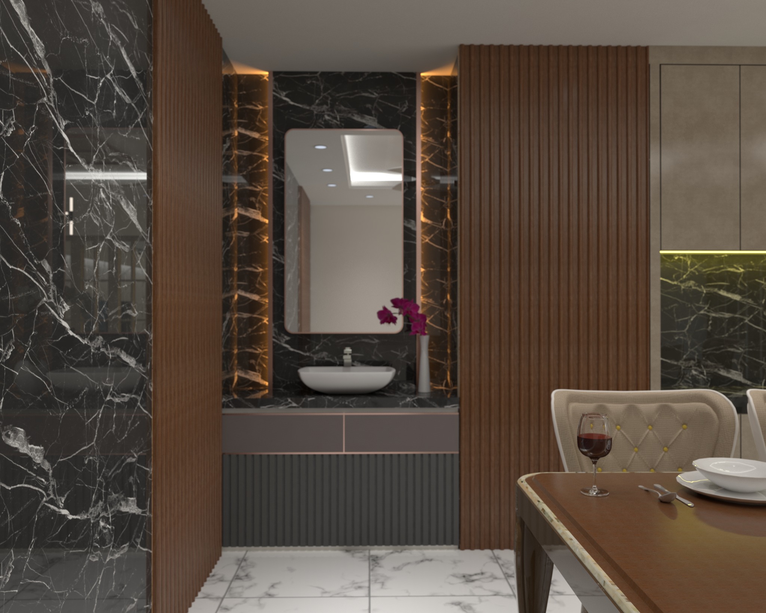
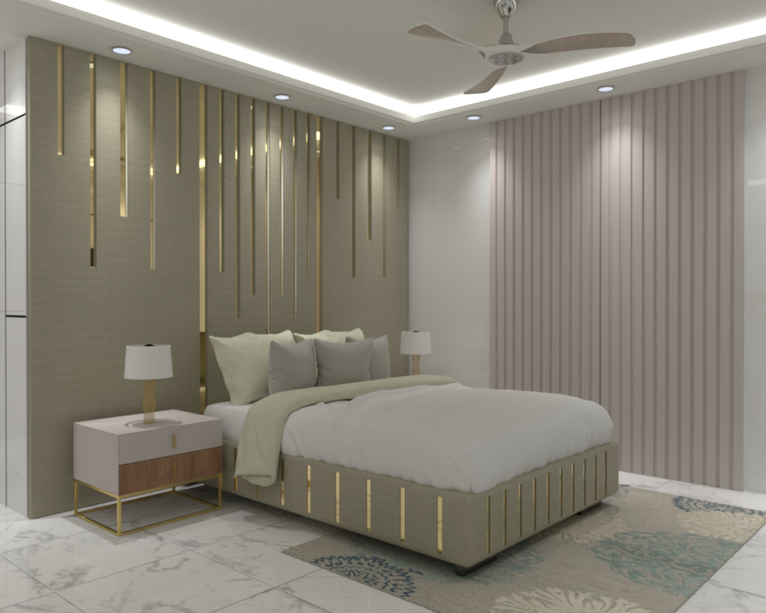
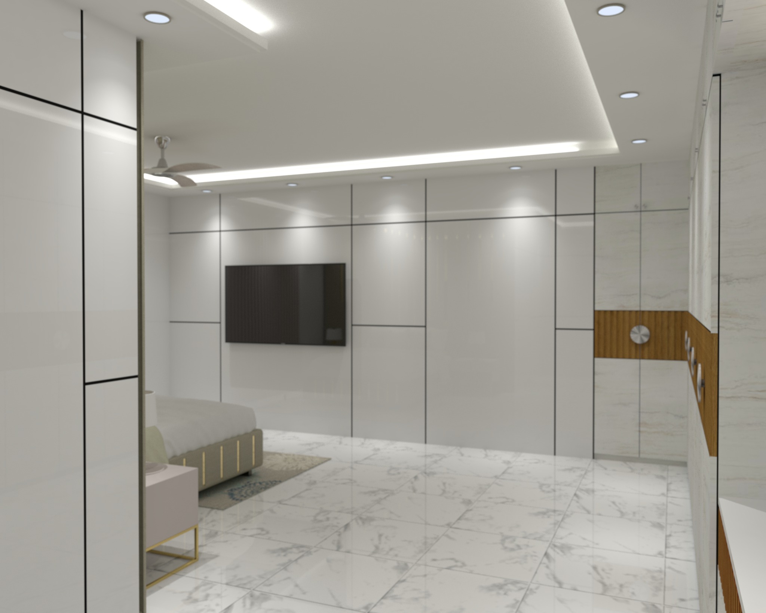
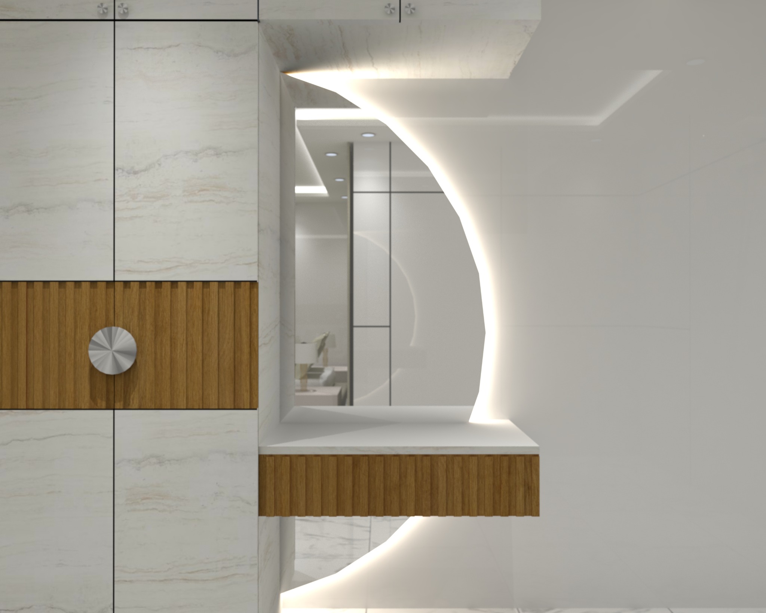
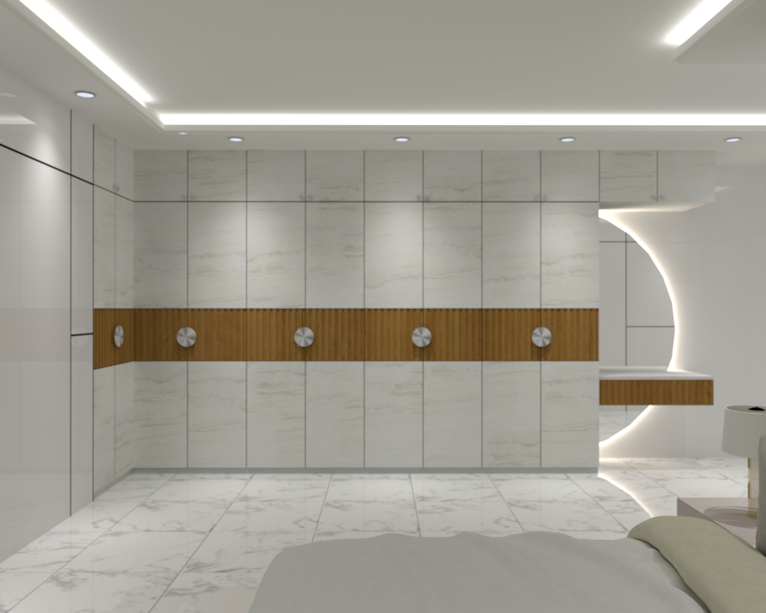
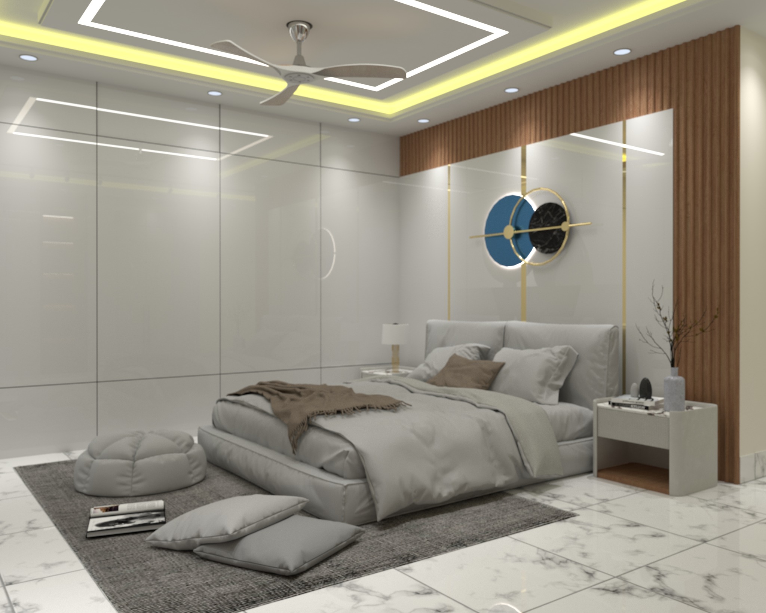
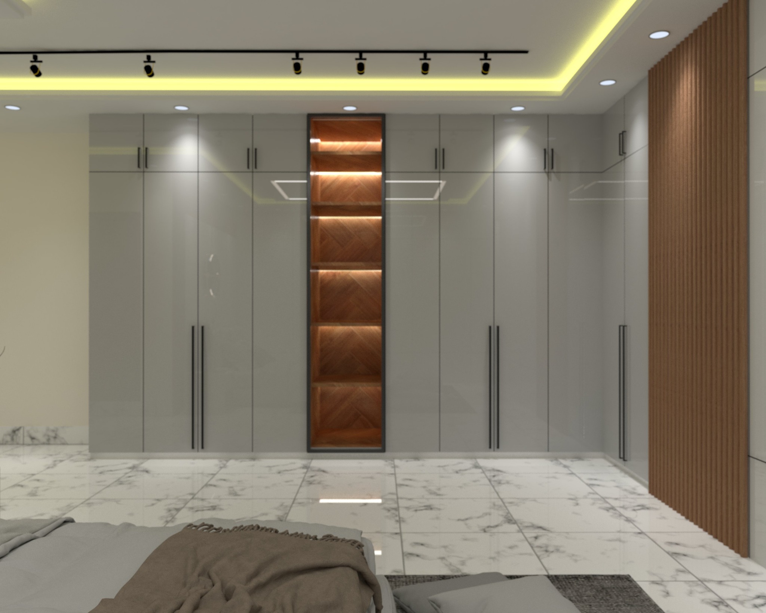
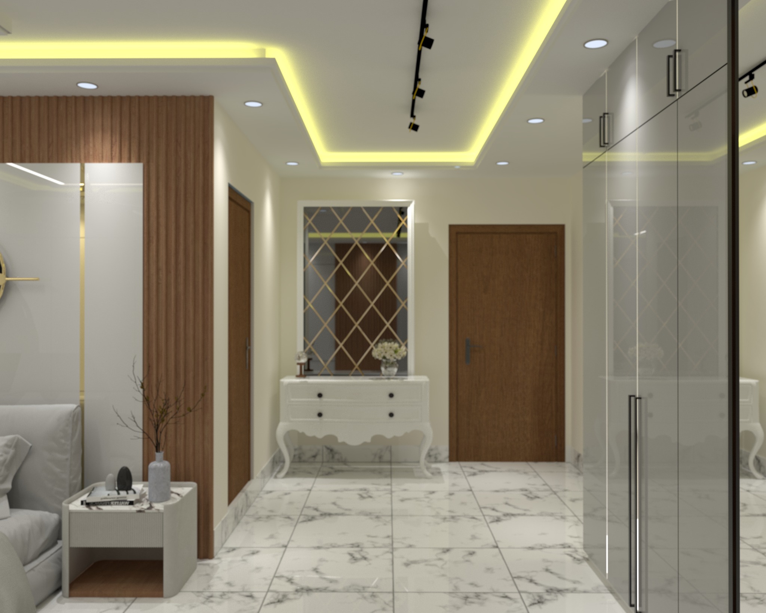
A residential interior concept combining a comfortable living room, bedroom, integrated study, dining area, and kitchen. Decorative wall panels, illuminated storage, and warm ceiling lighting create a coordinated home in soft, muted colours.
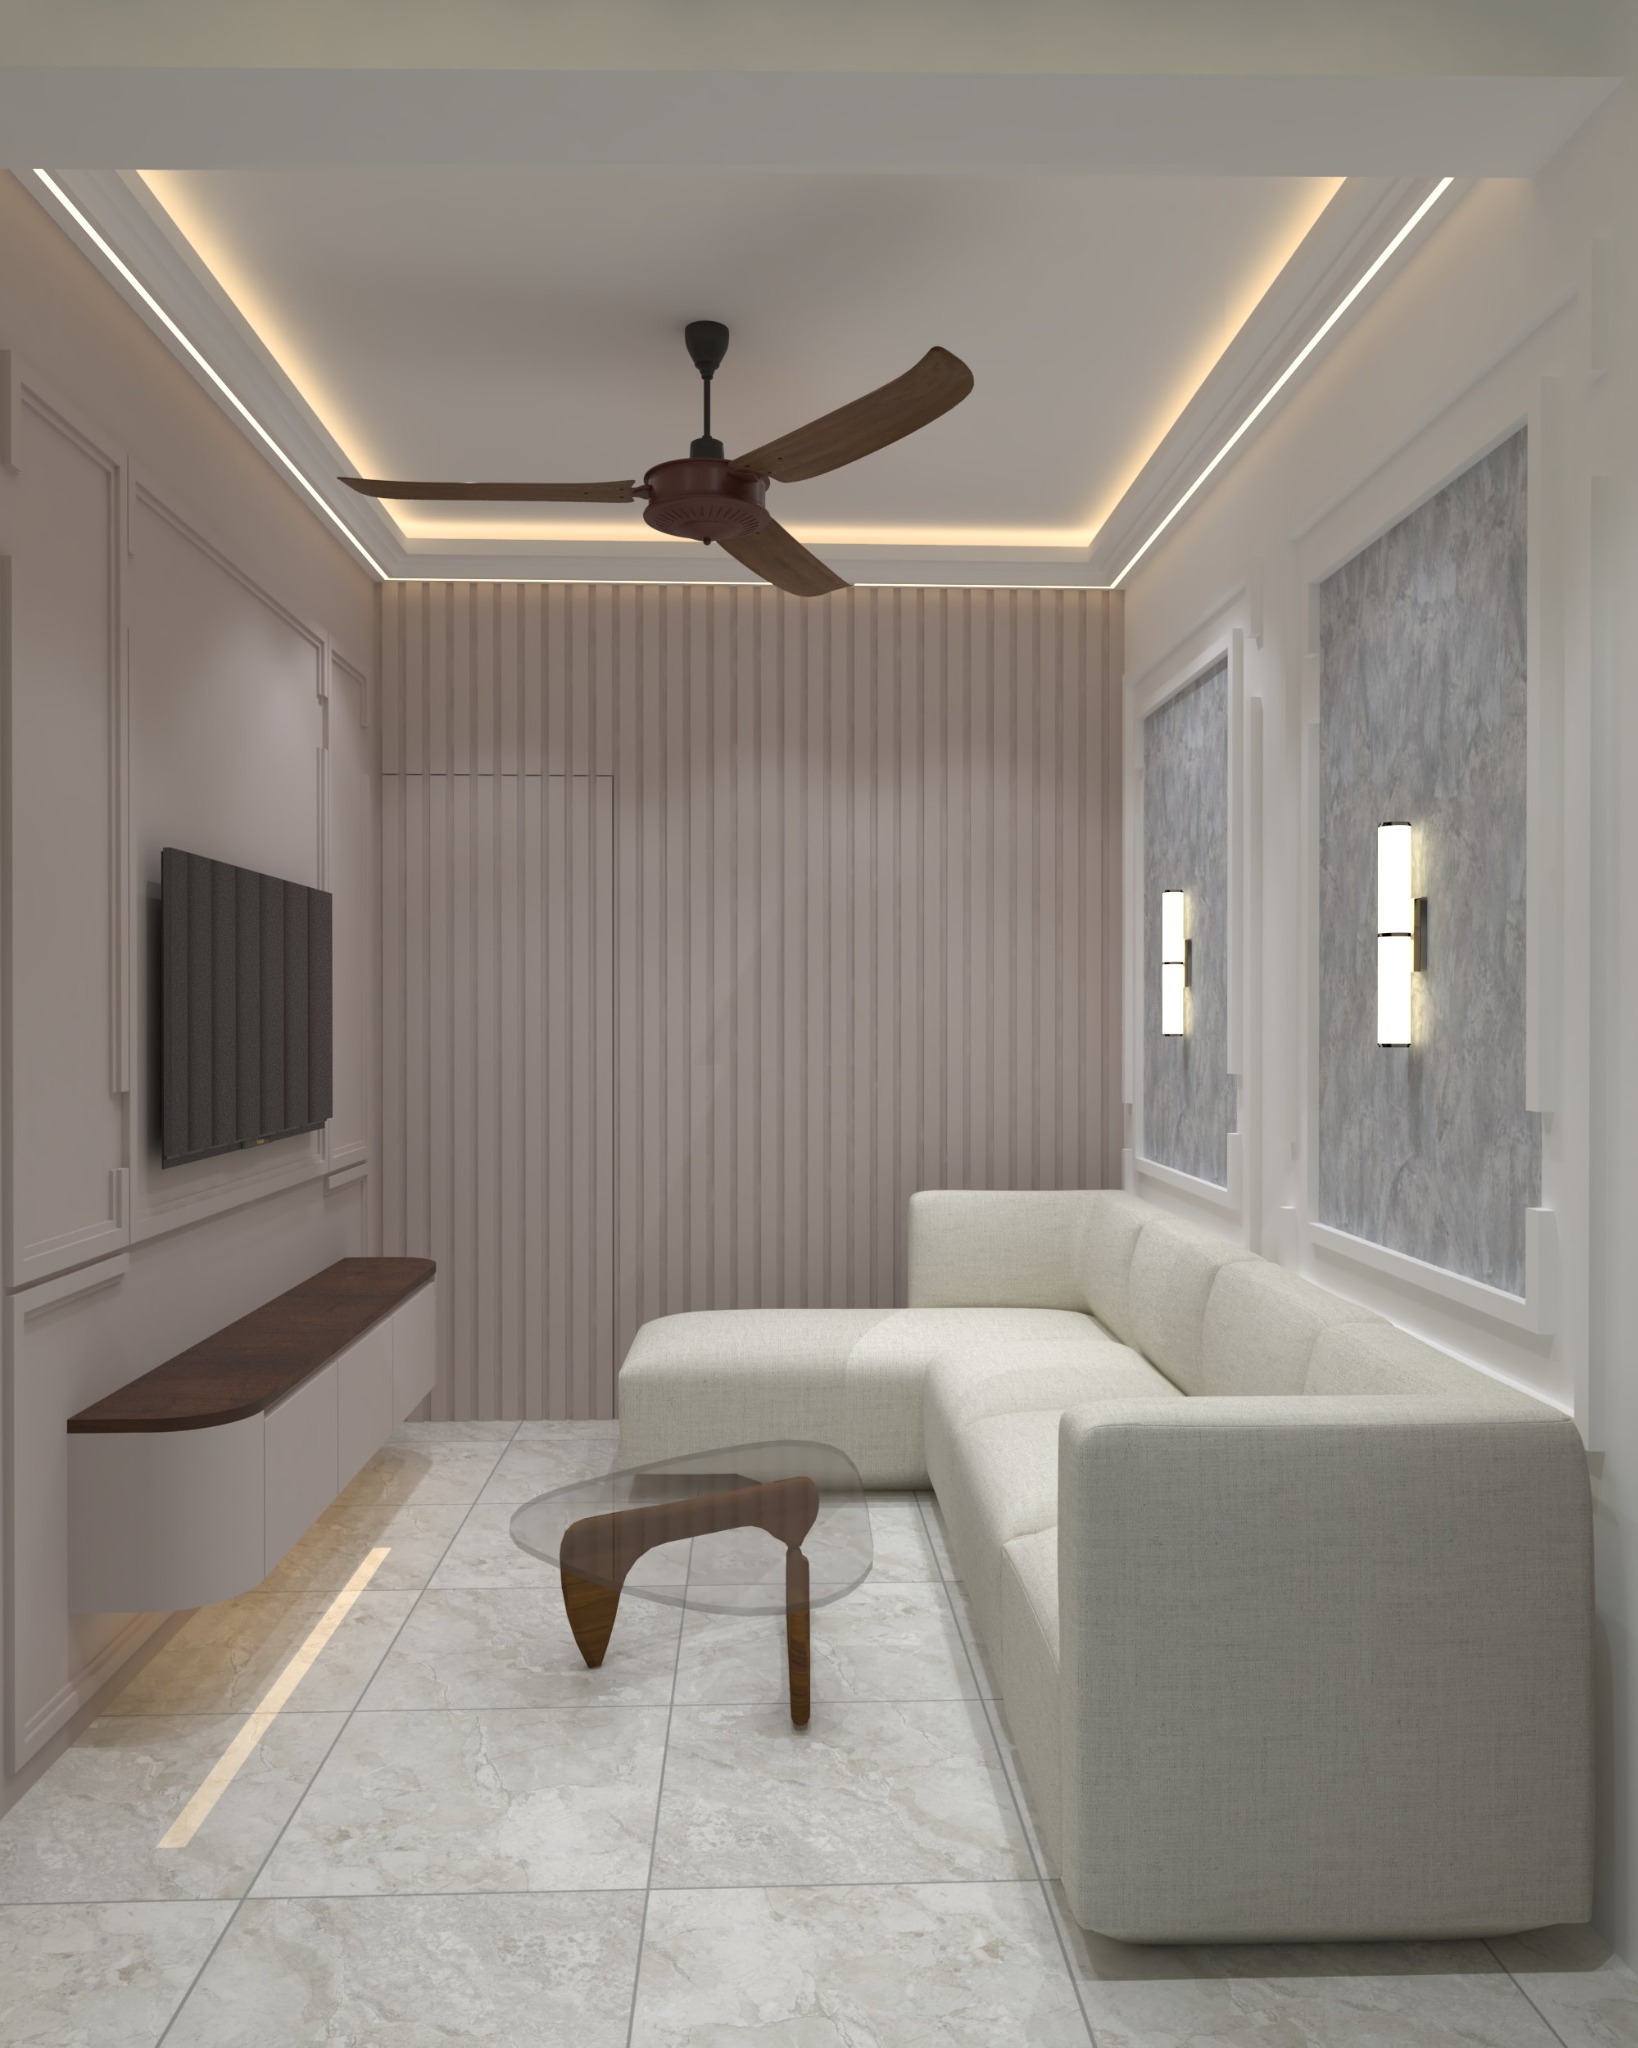
Select an image to view it at full size in a new tab.
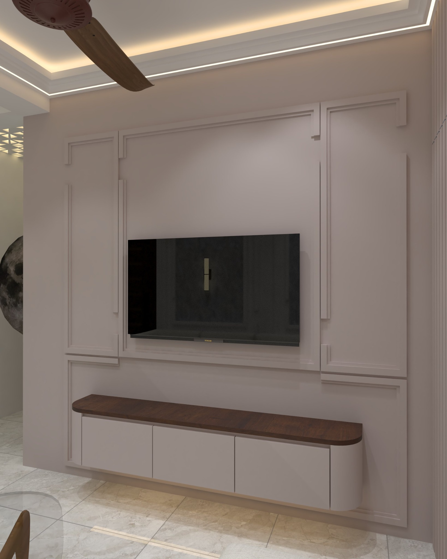
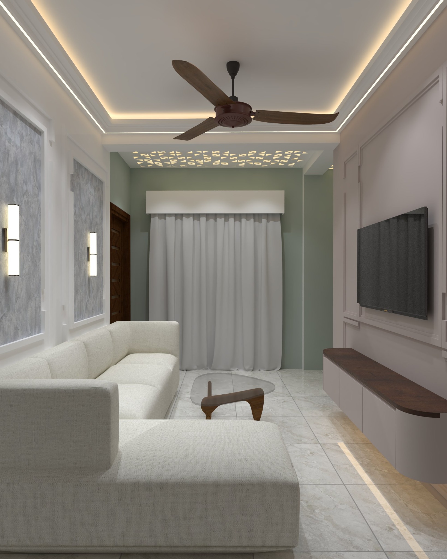
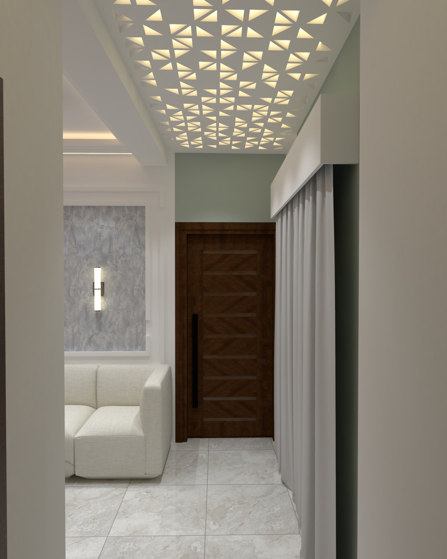
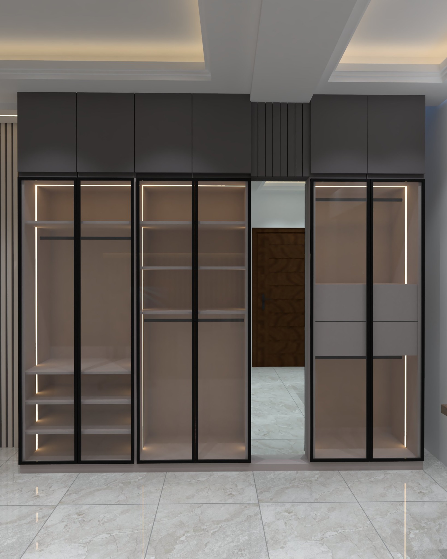
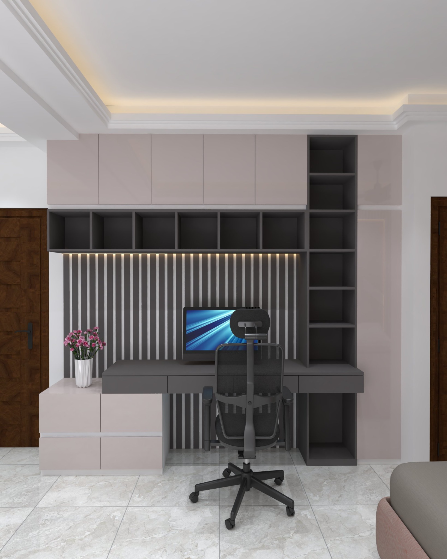
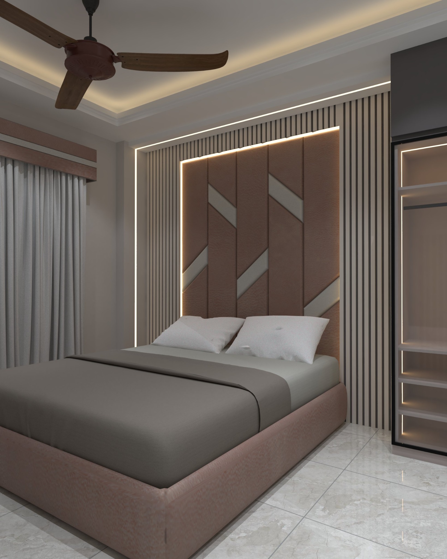
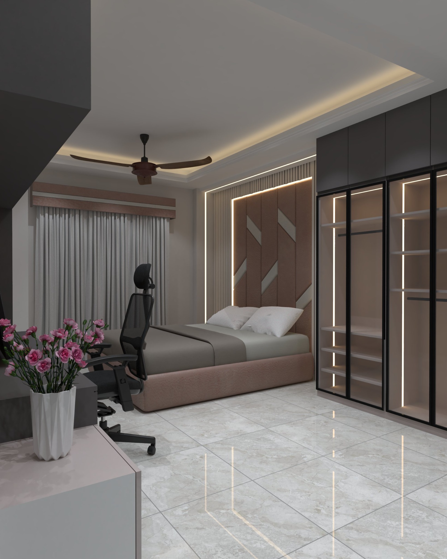
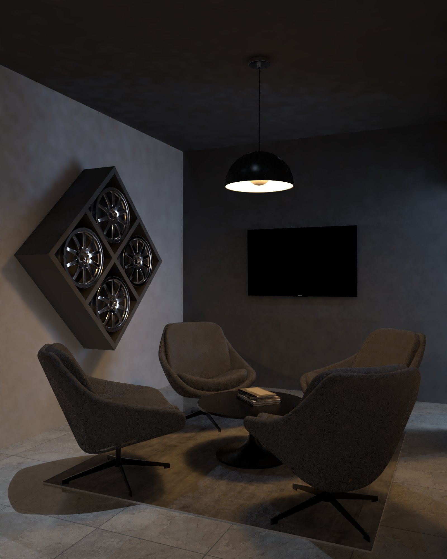
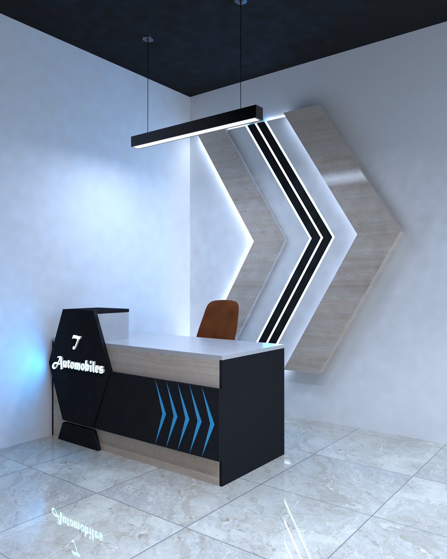
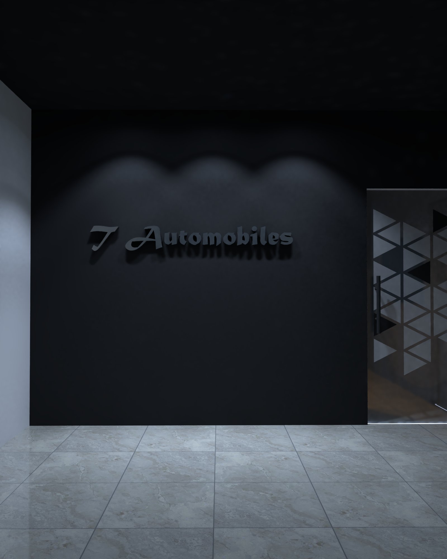
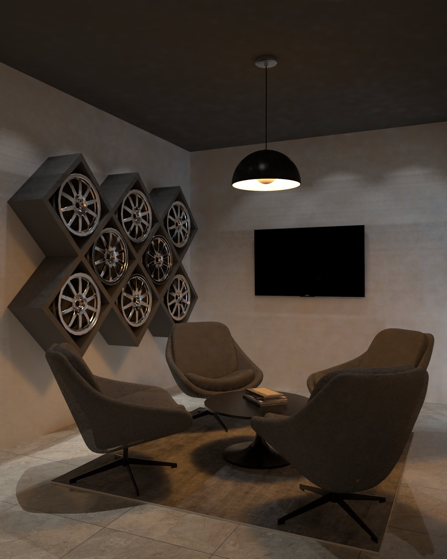
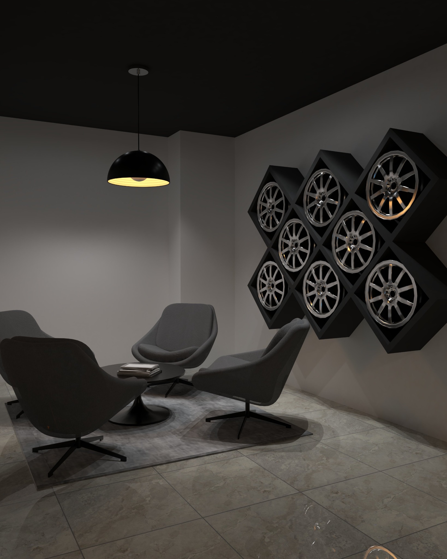
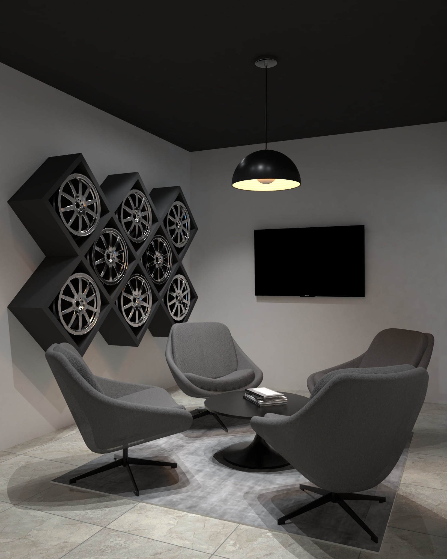
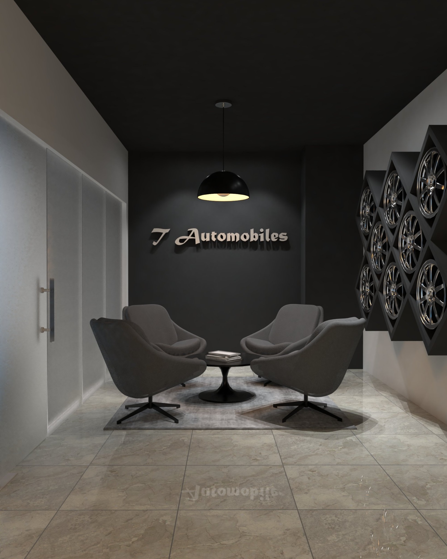
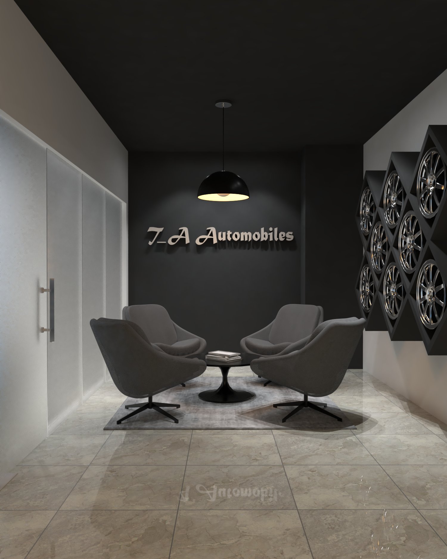
An office interior concept for a car showroom, bringing together reception, customer lounge seating, executive offices, and staff workstations. Wheel displays, illuminated wall features, and warm wood finishes give the space a distinctive automotive character.
Select an image to view it at full size in a new tab.
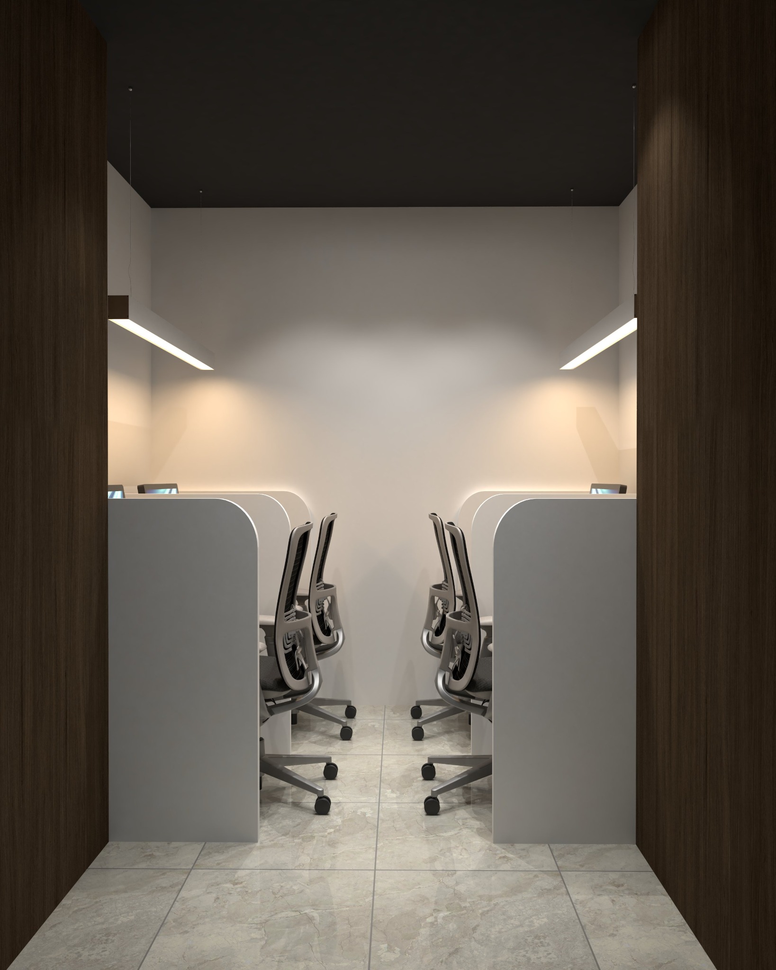
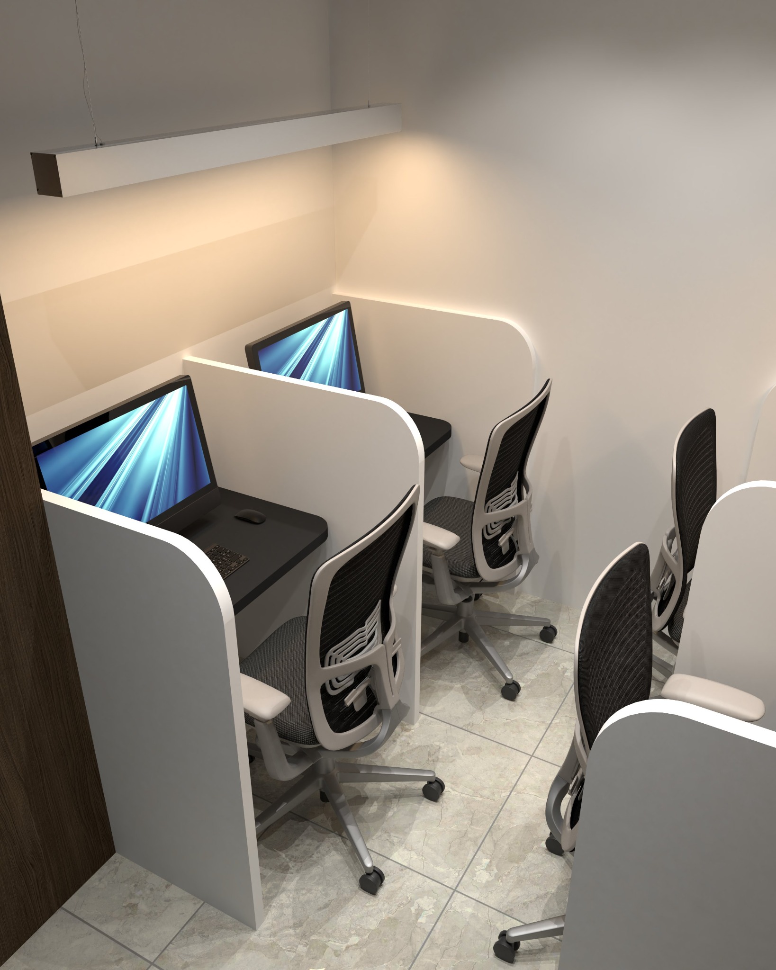
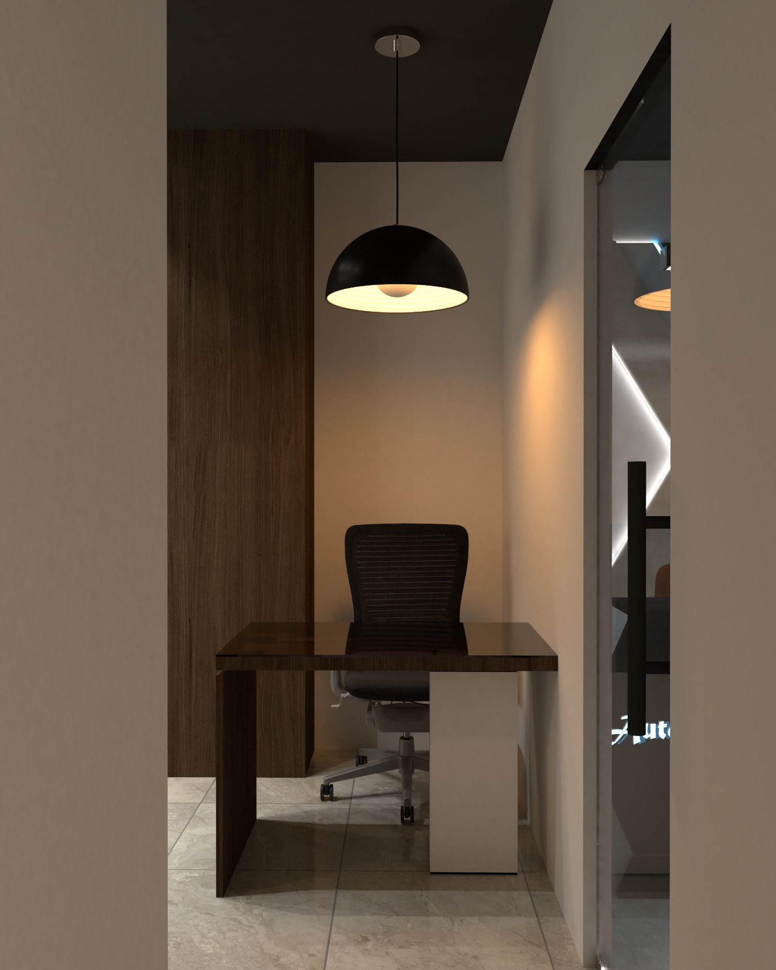
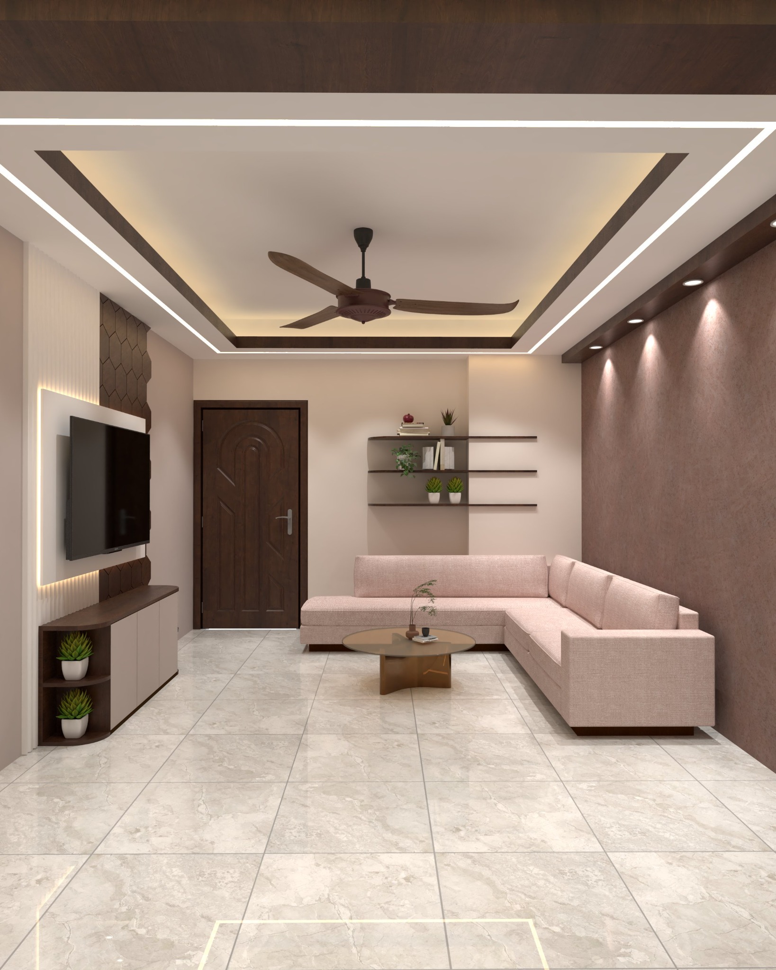
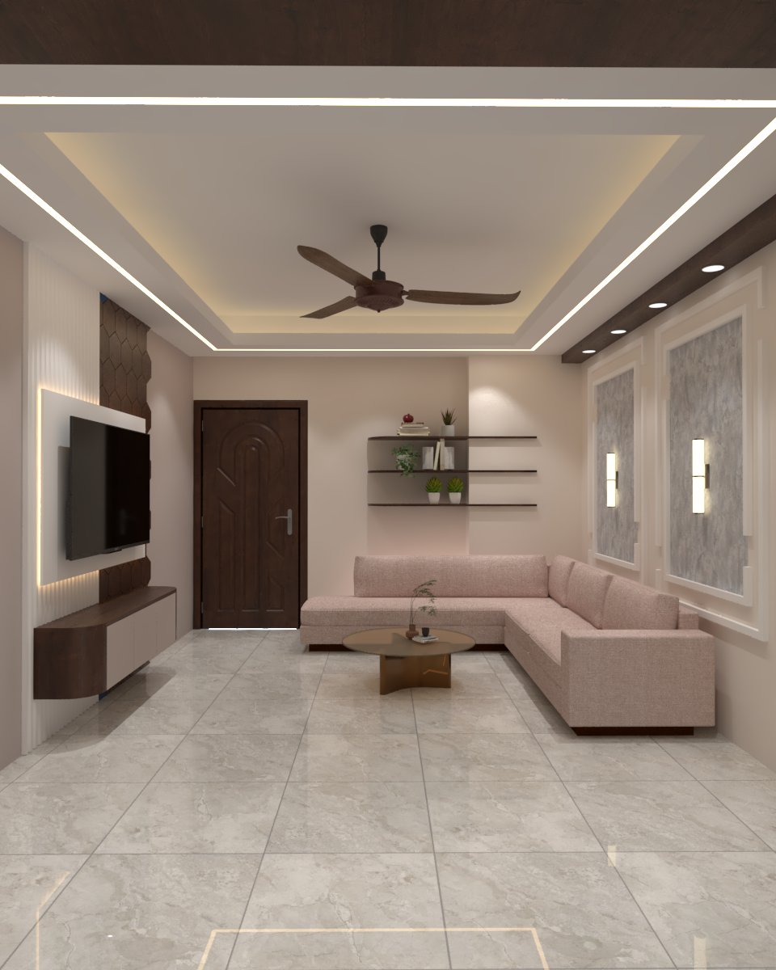
A coordinated apartment interior concept with living and dining spaces, bedrooms, a kitchen, and custom storage. Soft colours, decorative wall treatments, and layered ceiling lighting bring the rooms together.
Select an image to view it at full size in a new tab.

Crush Café · Daily Azadi Office · Chattogram Press Club Hall · Sangu Diagnostic & Hospital · Rustam Fakir Jame Mosque
Every decision balances four essentials: your requirements, the design intent, site realities, and the approved budget.
Start your project →Understanding your needs, taste, budget, and timeline
↘Site visit, measurement, and assessment of existing conditions
↘Space planning, concept development, and 2D/3D presentation
↘Delivery in line with the approved BOQ and schedule
↘Final quality checks followed by a complete, clean handover
↘
“Good design succeeds when it looks beautiful and makes everyday life easier.”
Since 2009, Concept Design has delivered interior design, architectural design, civil construction, and turnkey execution for residential and commercial spaces.
Share a few details about your project, or reach us directly by phone, WhatsApp, email, or Facebook.